CNC Milling
3, 4 and 5-axis milling for pockets, profiles and multi-sided features.
Learn more about CNC Milling
3, 4 and 5-axis milling and turning for prototypes through production, in metals and engineering plastics. ±0.003mm when the part allows, ±0.001mm on suitable ground features. Machined at our facility in Dongguan, China and shipped to customers overseas.
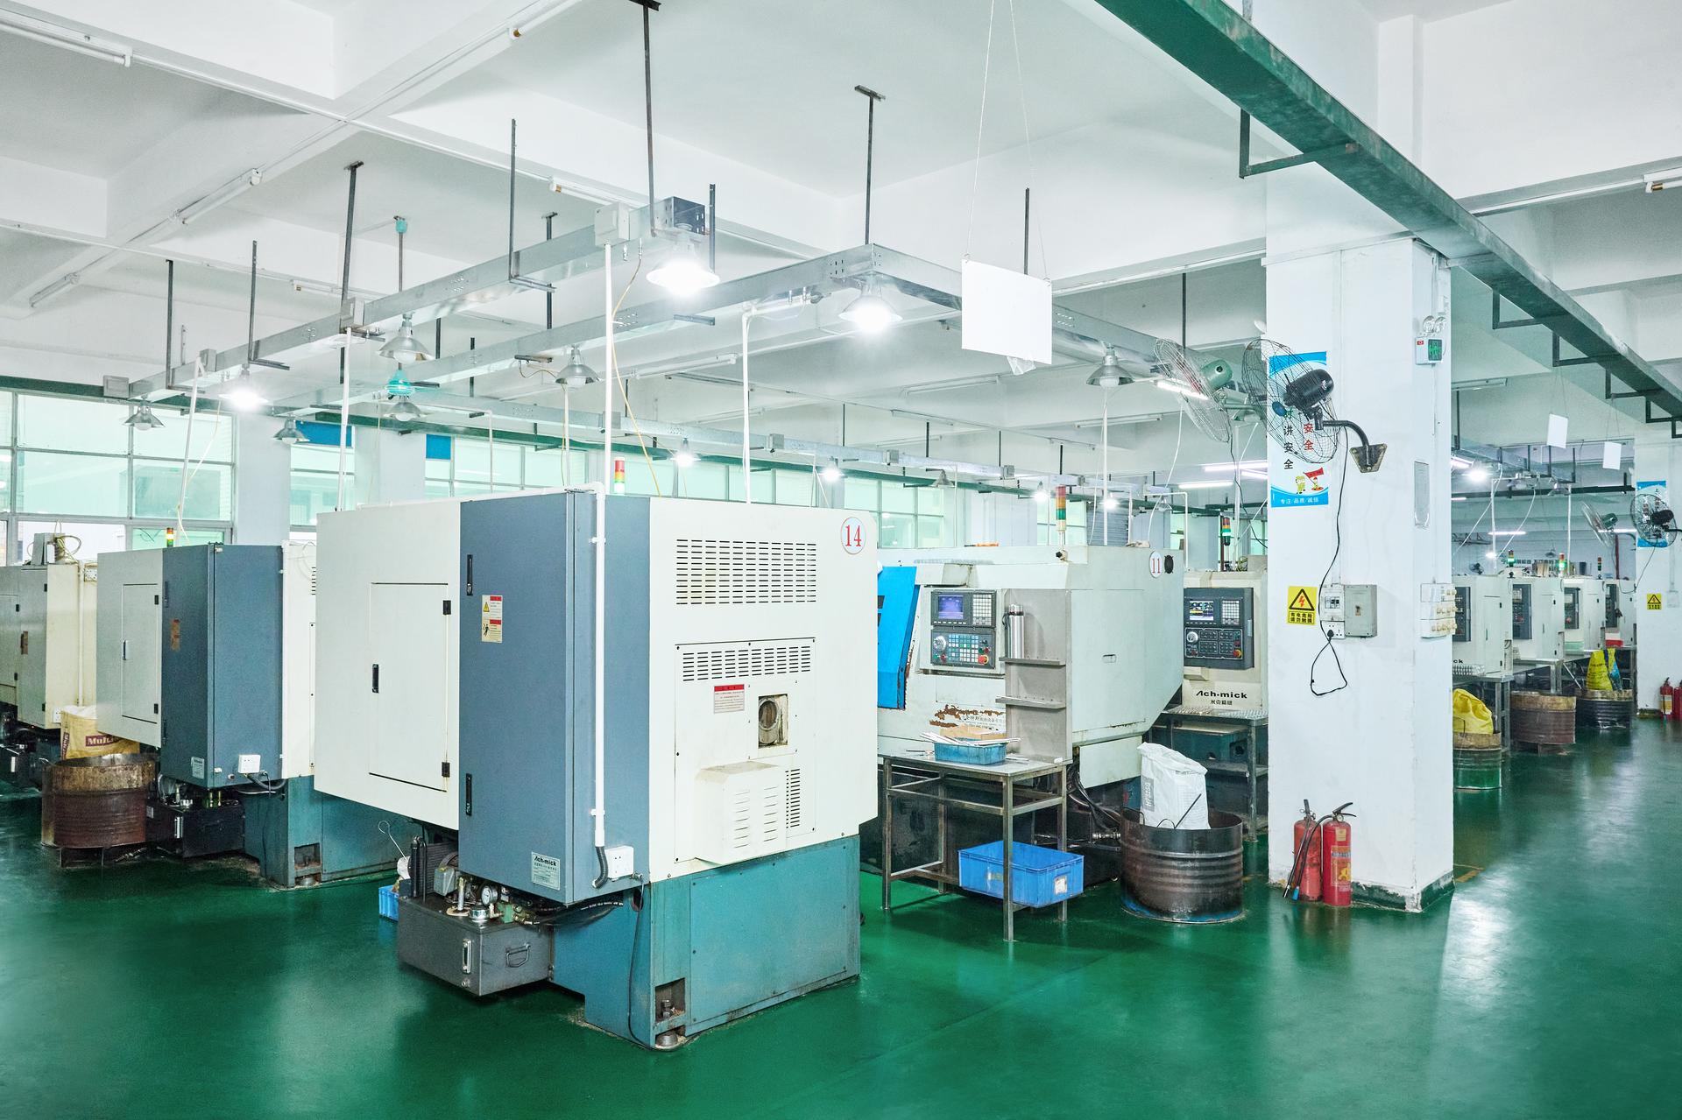
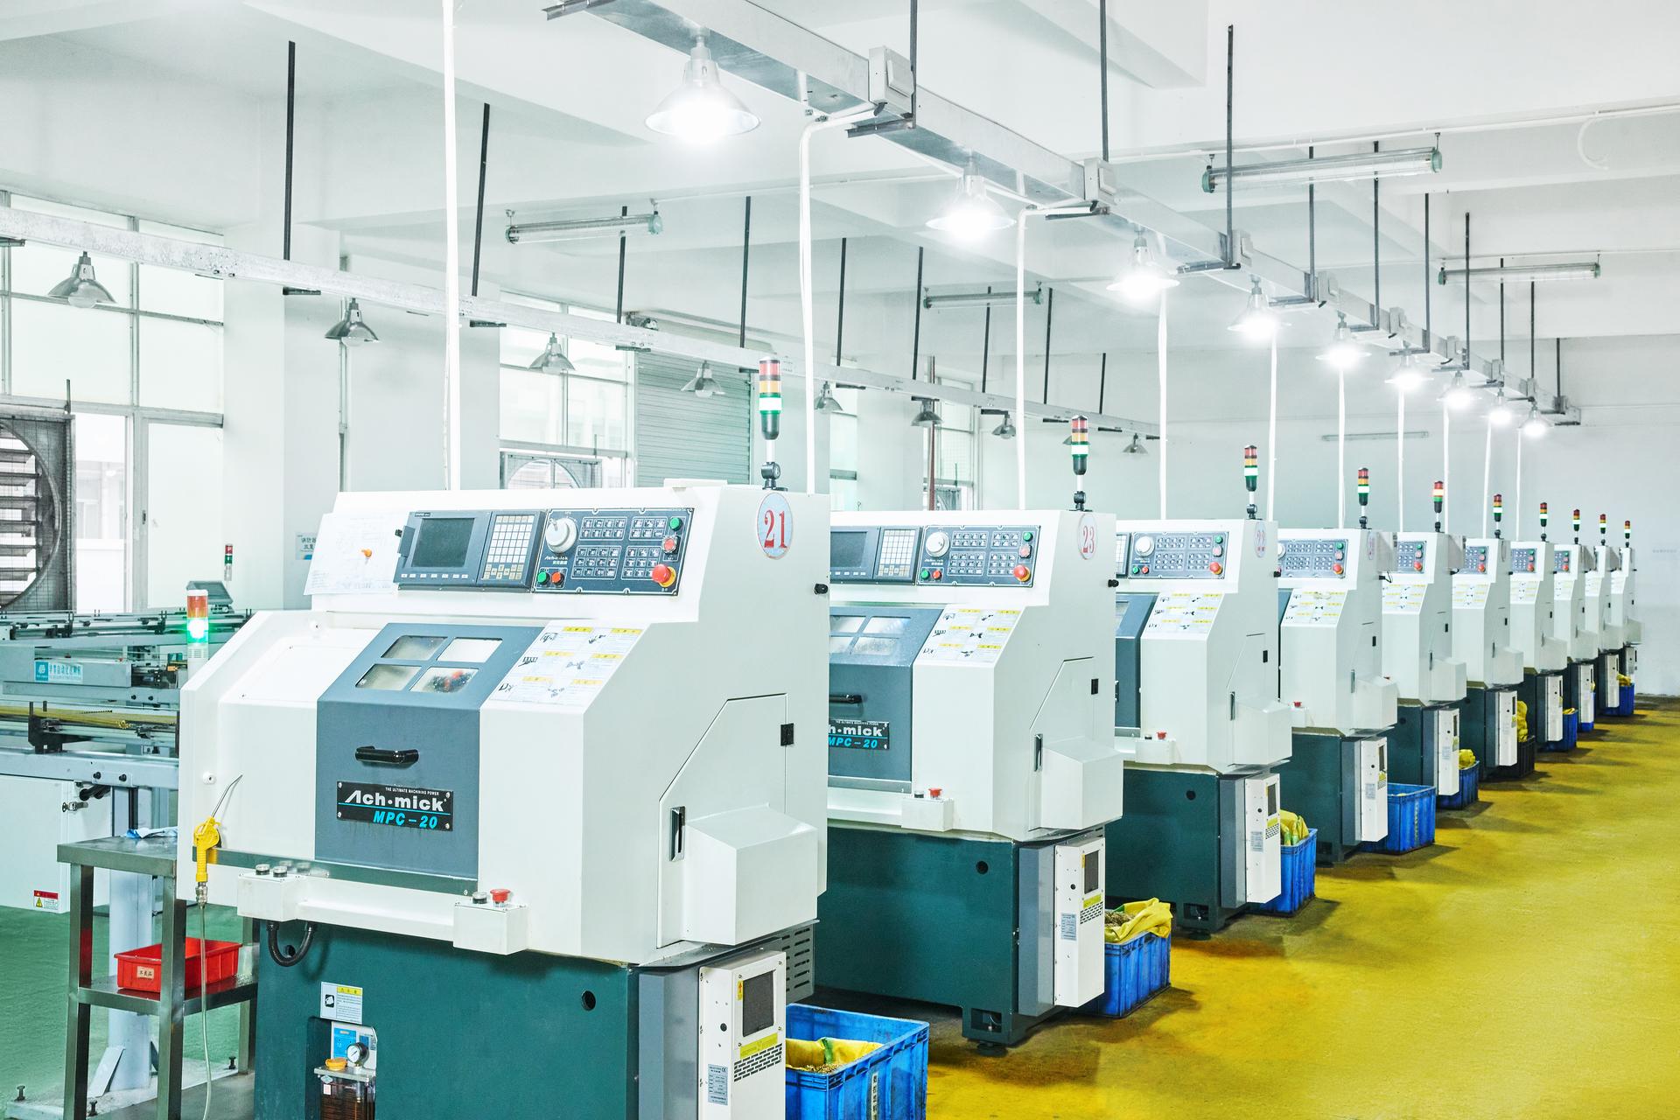
Precision milling and turning for prototypes through production volumes, in aluminum, steel, titanium, brass and engineering plastics. The work runs through a 10,000 m² facility in Dongguan with 200+ machines, and every job gets the same engineering review before it is quoted.
| Tightest tolerance | ±0.003mm (CNC) / ±0.001mm (grinding), when technically appropriate |
| Axes available | 3, 4, 5-axis |
| Certifications | Certificate documentation available on request. |
| Typical lead time | 10–20 days |
| Materials | Aluminum, steel, titanium, brass, copper, engineering plastics |
| Machining-center travel | Up to 1060 × 600 × 600 mm on listed equipment. Usable part envelope depends on fixturing and tool access. |
| Lathe swing / machining length | Listed equipment: up to Ø500 mm swing and 1000 mm machining length. Confirm usable dimensions against your drawing. |
3, 4 and 5-axis milling for pockets, profiles and multi-sided features.
Learn more about CNC MillingStandard and live-tooling turning for shafts, pins and cylindrical parts.
Learn more about CNC TurningMulti-sided and complex geometry with fewer setups.
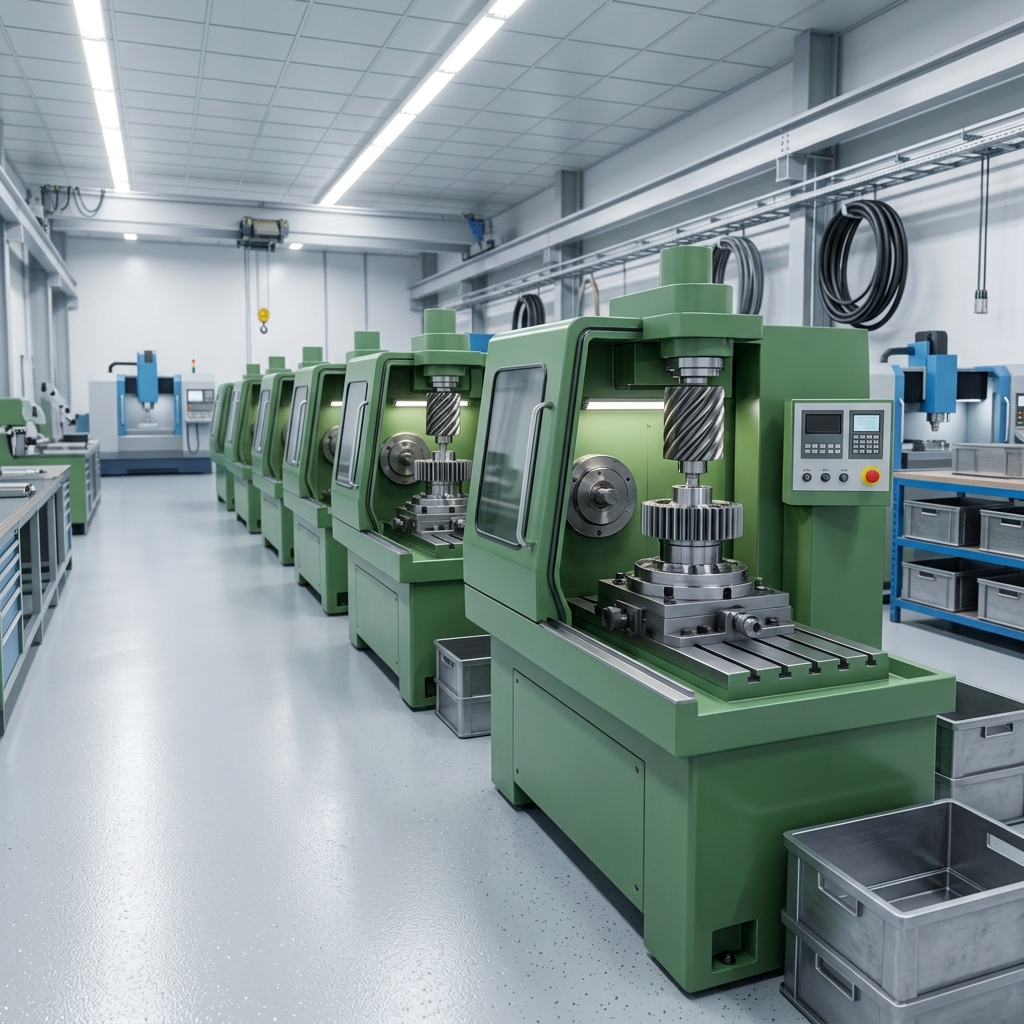
Learn more about 5-Axis MachiningGear and spline machining support for your part requirements.
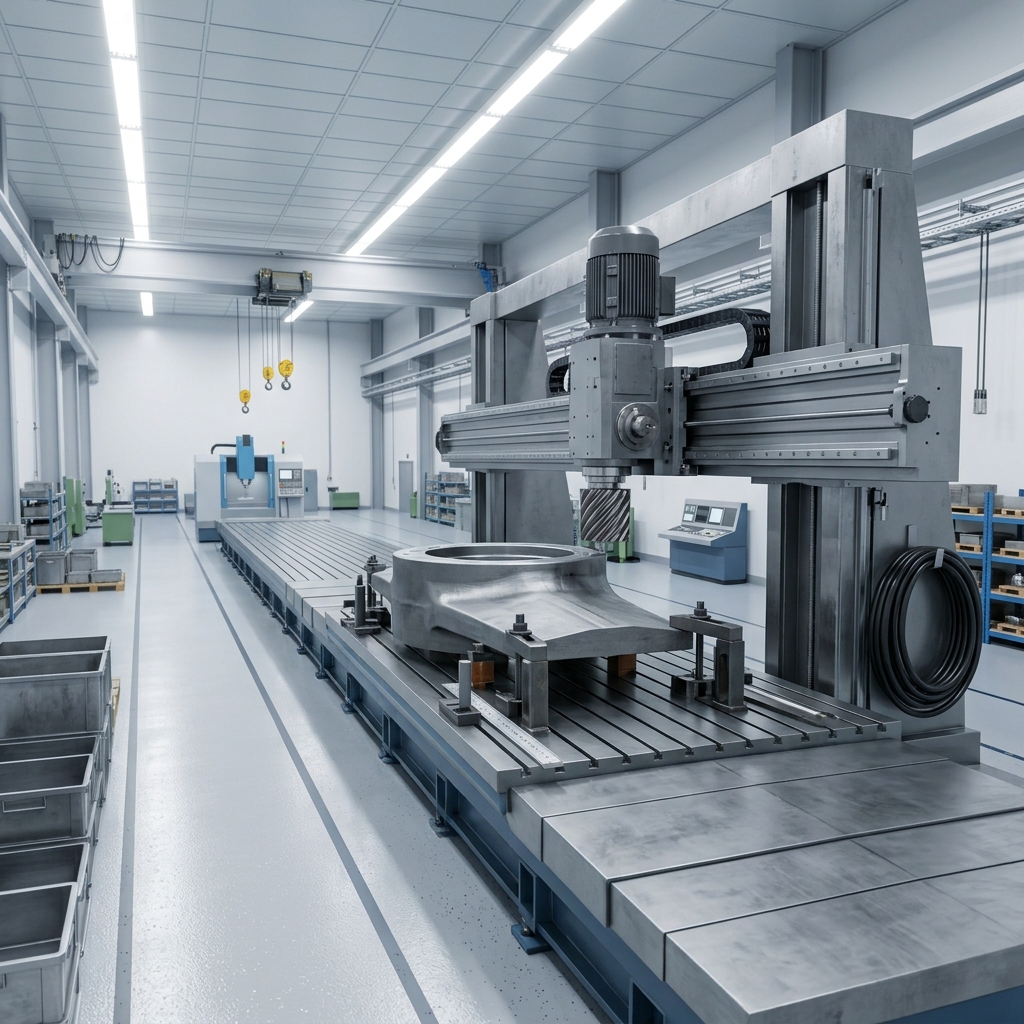
Learn more about Gear HobbingMachining for larger parts. Working envelope confirmed against your drawing.
Learn more about Large CNC PartsMachining support for a broad range of metals and engineering plastics — aluminum, stainless steel, titanium, brass, PEEK and Delrin (POM). Full list, with finishing cross-reference, on our Materials & Finishes page →
Lead time depends on material, quantity, and finish — confirmed with every quote.
| Linear dimension | ±0.003mm (CNC) / ±0.001mm (grinding), when technically appropriate |
| Hole diameter (not reamed) | Confirmed during engineering review |
| Shaft diameter | Confirmed during engineering review |
Tolerances vary by material, geometry, and process — the figure above reflects normal-condition capability. Exact tolerances are confirmed against your drawing with every quote.
Applied after machining, before the part ships. Full detail on our Materials & Finishes page →
| Finish | Applicable materials | Colors | Can be applied with |
|---|---|---|---|
| Anodizing Type II | Aluminum | Clear, black, red, blue, gold | Media blasting, tumbling, chem film |
| Anodizing Type III (Hardcoat) | Aluminum | Clear, black, gray | Media blasting, tumbling, chem film |
| Powder Coating | Aluminum, steel | Full RAL or Pantone match | Standalone finish |
| Bead Blasting | Aluminum, steel, stainless | Confirmed per order | Confirmed per order |
| Polishing | Aluminum, steel, stainless, brass | Confirmed per order | Confirmed per order |
| Plating: Nickel | Steel, brass, aluminum | Bright or satin silver | Media blasting, tumbling |
| Plating: Zinc | Steel, brass, aluminum | Clear (light blue tint), black (glossy) | Media blasting, tumbling, passivation |
| Plating: Chrome | Steel, brass, aluminum | Confirmed per order | Confirmed per order |
| Plating: Electroless Nickel | Steel, brass, aluminum | Matte silver | Media blasting, tumbling |
Typically 10–20 days for CNC orders, depending on complexity, material, finishing and inspection requirements. Exact timing is confirmed with your quote.
±0.003mm on standard CNC work, down to ±0.001mm on ground features. Tolerances vary by material and geometry, and are confirmed against your drawing.
Aluminum, steel, titanium, brass, copper, and engineering plastics including Delrin, Nylon, PEEK, ABS, PTFE, and PMMA/PC. Full list on our Materials & Finishes page.
Yes. Our 5-axis machines cut complex, multi-sided geometry in a single setup, reducing the number of operations — and the error that comes with repeated 3-axis setups.
Yes. First article and final inspection are available on every order, with dimensional reports and material certs included.
Yes. Ask for our NDA before you send anything and we'll get it signed first. We don't send one unprompted, so ask if you need it in place.
STEP, IGES, SLDPRT, and DXF cover most quotes. Send what you have and we'll flag anything that needs re-exporting.
How tolerance stack-up drives CNC machining cost, and where engineers lose money without realizing it.
Read article →Send your drawing revision, material grade, quantity and required delivery date. Highlight critical features, finishing requirements and the inspection documents you need. Achievable tolerances depend on geometry, material and the manufacturing route; we confirm them against your drawing.
25 CT collimator shafts for Mediso Medical Imaging Systems, machined in 40CrMnMoS8-6 steel. The program ran as five samples then a remaining batch, drawn to 0.005 mm radial runout with laser hardening to 52 ± 2 HRC on the thread-grinding surface, and a go/no-go thread gauge check recorded in our own inspection documentation before release.
Upload your CAD file, materials, and target quantity — we'll come back with a manufacturability review and a quote. Our engineers review every request personally.