
How we control quality on machined parts, from the incoming material check to the documentation that ships with your order. Machined in Dongguan, China, under a documented quality management system.
Two standards sit behind the quality system: IATF 16949 for automotive and ISO 13485 for medical devices. What matters to a buyer is the registered scope, so the scope is stated for each rather than implied.
The automotive quality management standard. Our manufacture of metal machined parts has been certified to it, and it is the system automotive and EV buyers audit a machining supplier against.
The medical device quality standard (YY/T 0287-2017 / ISO 13485:2016). Our machining of hardware has been certified to it, and it requires documented and repeatable inspection methods, controlled non-conforming material, and retained records.
Certificates run on their own renewal cycle. The certificate documentation we hold, including issue and expiry dates, is available on request, so you can file it against your own supplier records before you place an order.
Dongguan Shenghao Hardware Technology Co., Ltd. is a registered Chinese manufacturer, established in 2008 in Chang'an Town, Dongguan. The documents below are the business licence and the management system certificates as issued, behind the scopes above.
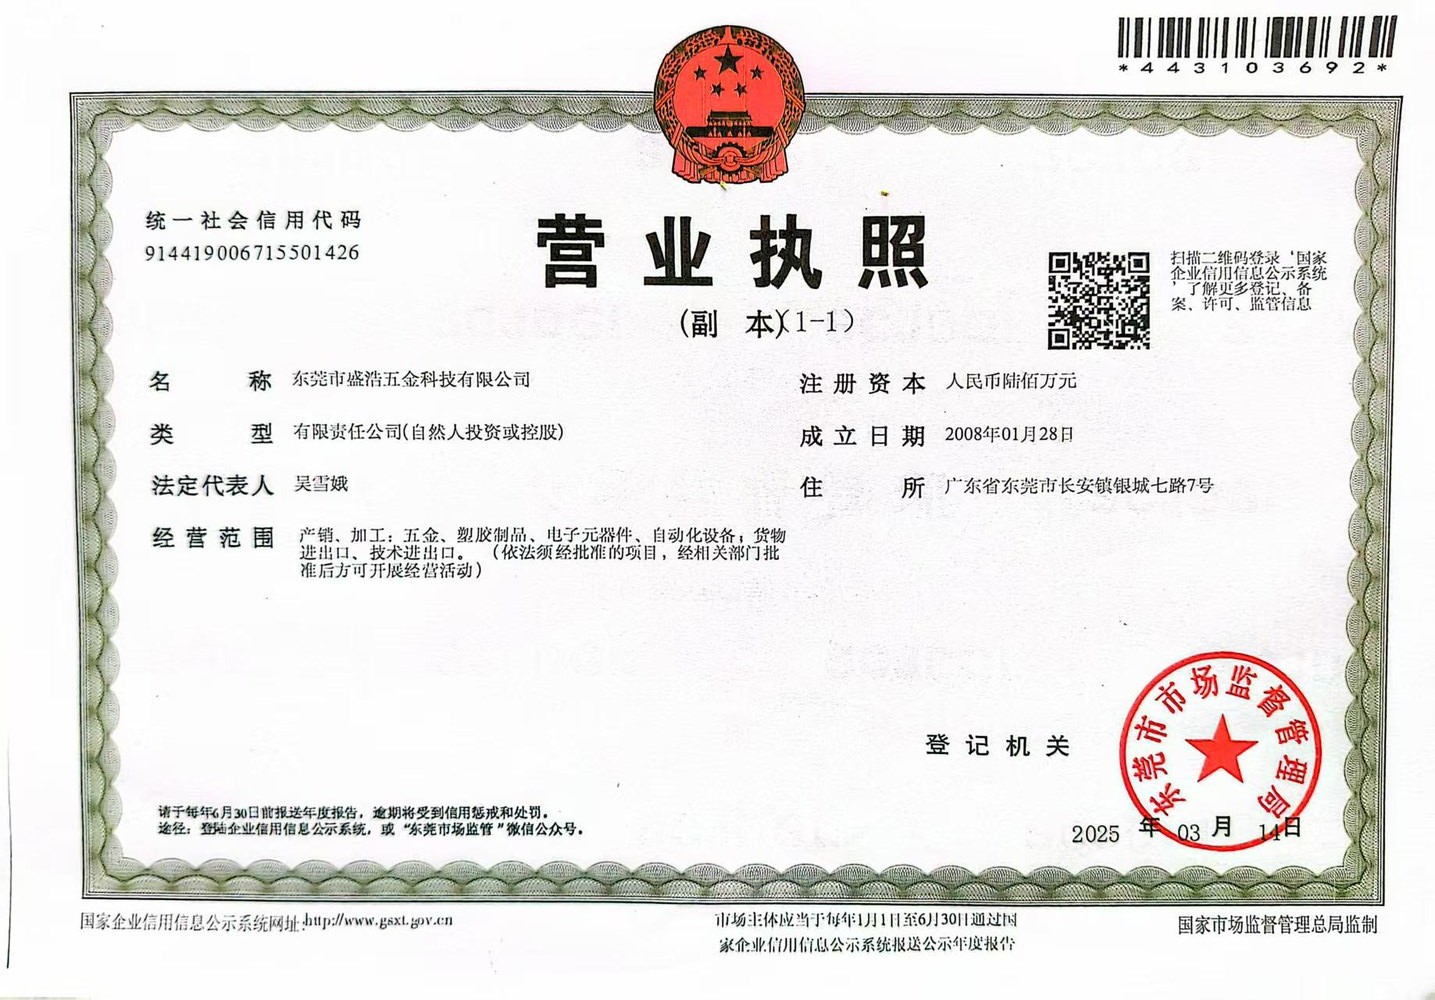
Dongguan Shenghao Hardware Technology Co., Ltd. — Registered Business License
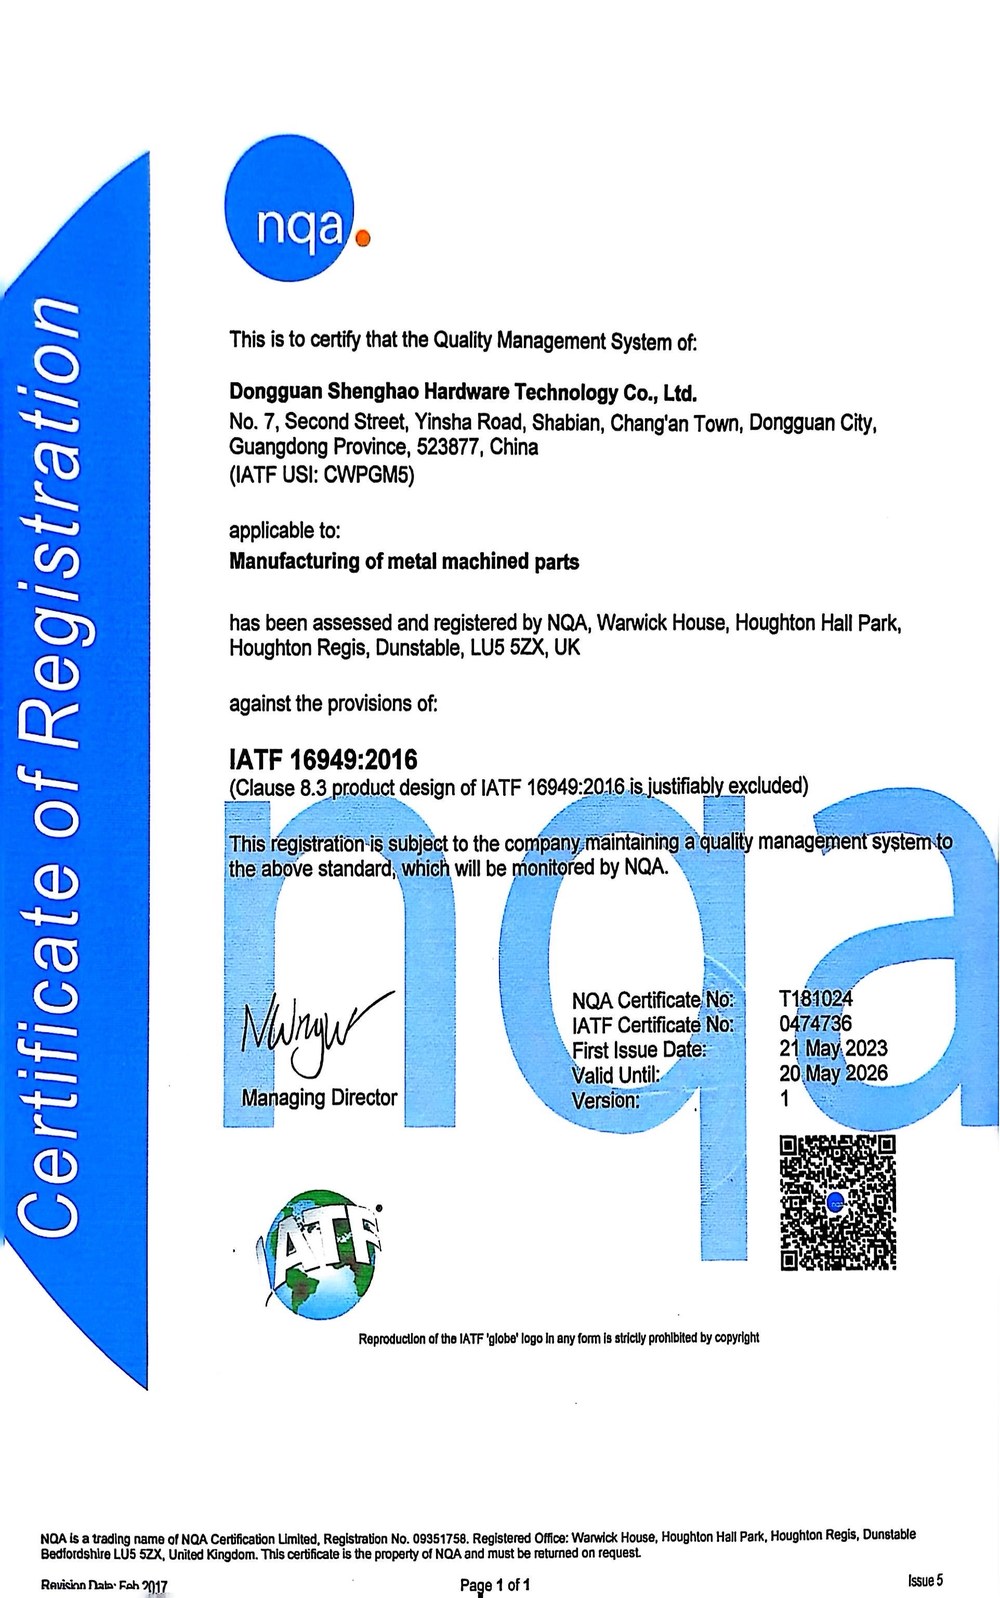
IATF 16949:2016 — certificate as issued.
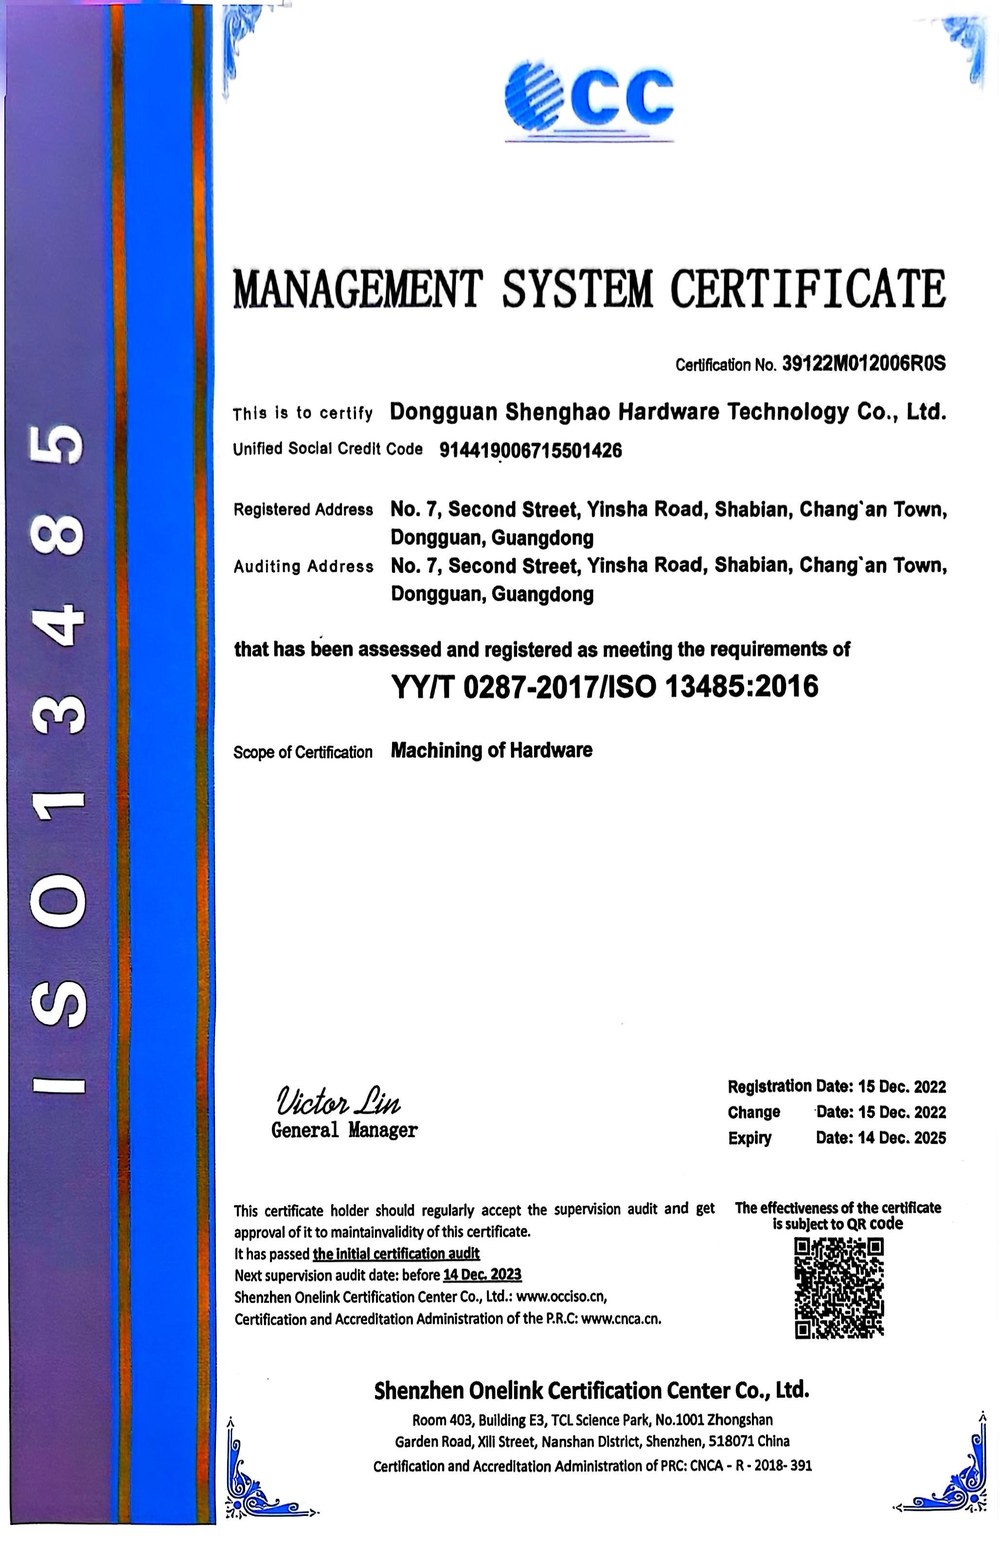
ISO 13485:2016 (YY/T 0287-2017) — certificate as issued.
Quality is decided before the first cut, not at final inspection. On a new part we read the print for the features that actually control fit and function, and agree with you which of them get measured, by what method, and what evidence you need with the parts.
That review looks at datums and how each one is established, critical dimensions and their tolerance, GD&T callouts, thread and fit specifications, surface and finish requirements, and any feature whose measurement is ambiguous. Where a callout is unclear, or where the specified tolerance is not achievable in the material and geometry on the print, we raise it at quotation instead of discovering it at inspection.
This is also where documentation is settled. If your order needs dimensional reports, material certificates, first-article inspection or traceability records, naming them on the RFQ is what makes them part of the quoted scope rather than something to negotiate after the parts exist.
The same four stages run on every order. What changes between customers is which dimensions are checked, how often, and what documentation is required — and that is agreed before the run starts.
Material is verified against your specification before it reaches a machine. Where your order calls for material documentation, it is identified at quotation and supplied with the parts.
Dimensions are checked against your print during the run, not only at the end. Which features are checked in process, and how often, follows your drawing and the size of the order.
Parts are inspected against your drawing before shipment. First-article inspection is available on request, and on a production run it is normally reported before the run continues.
Inspection and material documentation is compiled for the order. Dimensional reports, material certificates and traceability records are available on request, confirmed on the quote.
The inspection room at the Dongguan facility. This is the equipment the four stages above run on.

| Vision measuring machine | 2D optical, magnified edge view |
| Granite surface plate | Reference surface for setup checks |
| Hand measuring instruments | Calipers, micrometers, indicators |
| Thread and fit gauges | Go / no-go, where specified |
A 2D vision measuring machine projects a magnified edge onto screen, which is how we measure profile, hole position and feature dimensions that are impractical to reach with hand tools. The granite plate is the reference surface for setup checks, height and step measurement, and indicator work. Hand instruments cover diameters, lengths, steps and runout. Where a drawing specifies a thread or a mating fit, a go / no-go gauge check gives an unambiguous pass or stop.
On the Mediso collimator shaft program that method did real work: when a customer flagged a tight mating nut near the thread runout, the thread position was checked across the batch with a go / no-go gauge, the check was recorded in our own inspection documentation, and the shipment was released on that evidence rather than on opinion. See the project evidence →
We deliberately do not publish a blanket accuracy figure for the inspection room. What matters on your part is whether a specific feature on a specific drawing can be measured with enough margin to make a confident accept or reject decision, and that depends on the feature, not on a headline number.
If a print calls for a particular measurement method, a certified calibration record, or an inspection report in a specific format, tell us at RFQ. We will confirm the method and the record before you order, not after.
Not every feature on a part needs the same treatment. Marking the ones that matter is what lets us quote the inspection you actually need, instead of applying the same blanket to everything.
A print where every dimension carries the same tight tolerance costs more than it needs to and often does not improve the part. The features that decide whether an assembly goes together are usually a small subset: the bore that takes a bearing, the diameter that presses into a housing, the threaded end that has to mate, the face that seats, the runout between two diameters that has to stay concentric.
Identify those, and say what the part has to do. A datum scheme that matches how the part is inspected is worth more than a tighter number. Where a callout is genuinely critical, marking it as critical and saying why lets us plan the process and the inspection around it, rather than discovering the requirement after machining.
Where a requirement cannot be verified with the methods available for that feature, we will say so at quotation rather than ship an unverifiable claim.
Documentation is part of the quoted scope, not an afterthought. Everything below is something we can provide — say which items you need with your RFQ and they are confirmed on the quote.
| Dimensional inspection report | Available on request |
| First-article inspection | Available on request |
| Material certificate | Available on request |
| Traceability records | Scope agreed with your order |
| Thread and fit gauge records | Where a thread or fit is specified |
Dimensional inspection reports record measured values against the dimensions agreed at review. First-article inspection is reported on the first part of a run. Material certificates are the mill or supplier documentation for the material specified on your order. Traceability records link the finished parts back to material and inspection, and the scope of those records is agreed with your order rather than assumed.
Some customers work to a defined documentation package — a PPAP submission, a control plan, an inspection report in a customer template, or records retained for a stated period. Those are project-specific, so the scope, format and timing are agreed before the order is placed rather than assumed.
If you need documentation in a particular format or to a particular standard, attach the requirement or name it on the RFQ. That is the point at which it becomes part of the scope.
A staged program of 25 CT collimator shafts in 40CrMnMoS8-6 steel, drawn to 0.005 mm radial runout with laser hardening to 52 ± 2 HRC on the thread-grinding surface. Samples and remaining batch ran the same controlled route, with a 3D dimensional report, material documentation and laser-treatment records supplied with the order.
During final review the customer flagged that a mating nut felt tight near the thread runout on two items. The shipment was stopped and the thread position was checked across the batch with a go / no-go gauge, recorded in our own inspection documentation. The customer reviewed the response and the parts were released for packing.
That sequence — a documented measurement, a documented result, a documented release decision — is the part of quality that actually protects a buyer. Read the Mediso case study →
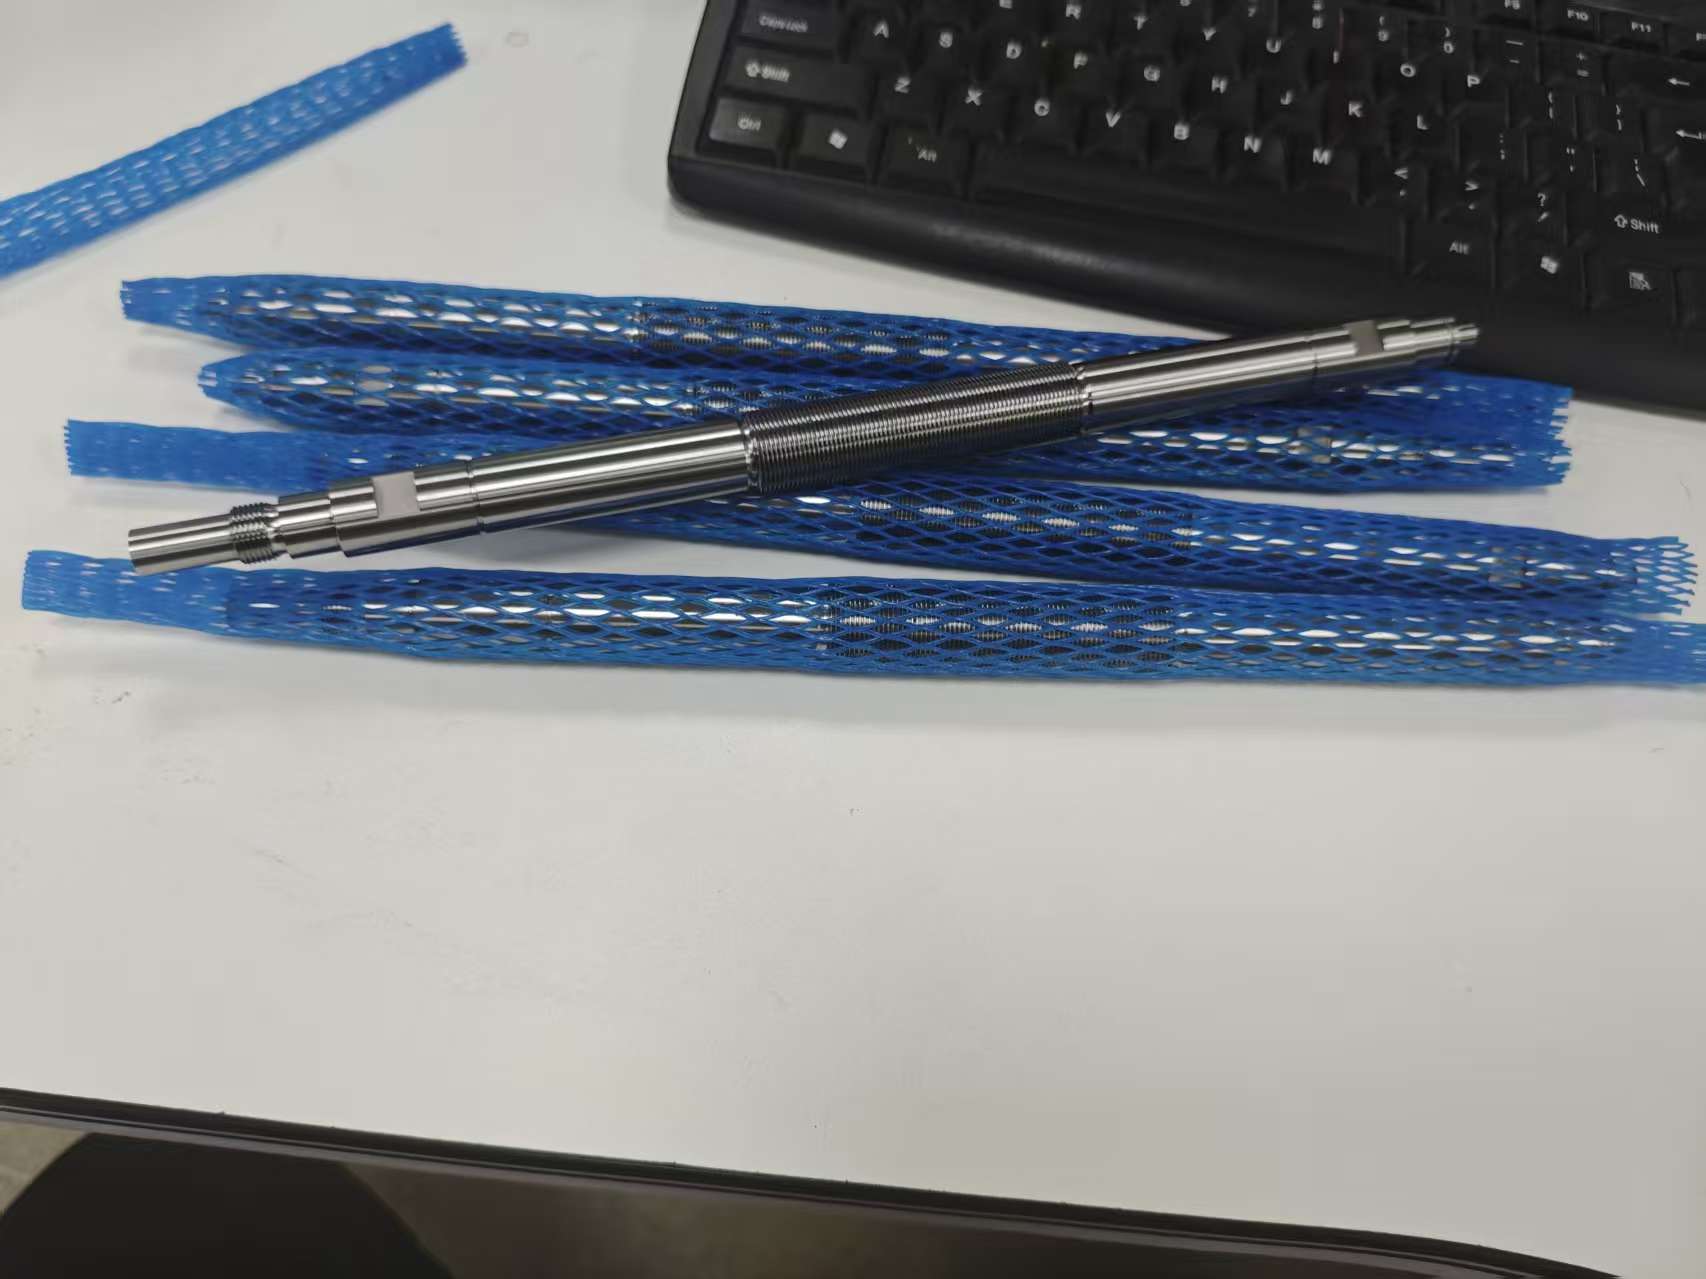
Finished CT collimator shaft with the ground threaded section, after inspection and before packing.
A second documented outcome: on the Blue Robotics 7075-T6 press-fit program, Shenghao supplied dimensional, material and surface-finish documentation with the order, so the batch was delivered with its acceptance records rather than as a bare parts shipment. Read the Blue Robotics case study →
The features that control fit or function, and what you need to receive with the parts. In practice that means marking critical dimensions and their tolerance, stating datums and how they are established, and calling out any GD&T, thread, fit or surface requirement that matters. Then say which documentation you need — a dimensional report, a material certificate, first-article inspection, traceability records — and whether it has to be in a particular format. Naming those on the RFQ is what makes them part of the quoted scope.
Yes, where the feature can be measured with the methods available for it, and we confirm that at engineering review rather than assuming it. A 2D vision measuring machine covers profile, hole position and feature dimensions that are impractical with hand tools; a granite surface plate and indicator work cover steps, heights and runout; calipers, micrometers and bore gauges cover diameters and lengths; go / no-go gauges cover threads and mating fits. What a callout requires in practice depends on the geometry, the datum scheme and the tolerance, so critical callouts are confirmed against your drawing before quoting.
Our machined parts have been certified to IATF 16949 for automotive work and to ISO 13485 for the machining of hardware. The IATF 16949 scope is the manufacture of metal machined parts, with product design (Clause 8.3) excluded; the ISO 13485 scope is the machining of hardware. Certificates run on their own renewal cycle. The certificate documentation we hold, including issue and expiry dates, is available on request, so you can file it against your supplier records.
Yes. Dimensional inspection reports, first-article inspection, material certificates and traceability records are available on request, and thread and fit gauge records where a thread or mating fit is specified. Because documentation is part of the quoted scope, the practical step is to name what you need on the RFQ; it is then confirmed on the quote. If your requirement is a defined package such as a PPAP submission, a control plan or records retained for a stated period, the scope, format and timing are agreed before the order is placed.
Four stages run on every order: an incoming material check before the material reaches a machine, in-process inspection against your print during the run, final inspection before shipment, and compilation of the inspection and material documentation for the order. Which features are checked in process, and how often, follows your drawing and the size of the order rather than a fixed schedule applied to everything.
Mark the feature, give the tolerance, and say what the part has to do. A datum scheme that matches how the part will be inspected is usually worth more than a tighter number on a feature that does not need it. As a general capability we work to ±0.003mm on machined features when the geometry, material and setup allow, and ±0.001mm on suitable ground features, subject to engineering review; whether a specific feature can hold a specific number depends on more than the machine, including wall thickness, how far the part is unsupported, interrupted cuts, and how the feature will be measured. Those questions are answered against your drawing at quotation.
Material is verified against your specification before it reaches a machine, and where your order calls for material documentation it is identified at quotation and supplied with the parts. If your project requires traceability records, controlled non-conforming material handling, or records retained for a stated period, say so with the RFQ: those requirements are project-specific and are confirmed on the quote, so they are built into the order rather than negotiated after the parts exist.
Upload your CAD file, material, quantity, and the inspection and documentation requirements you work to. Our engineering team reviews manufacturability and the measurement plan, then quotes — no automated pricing, no shared sales inbox.