
Close-tolerance machined components for measurement and sensing equipment, where a dimensional error in the part becomes an error in the reading.
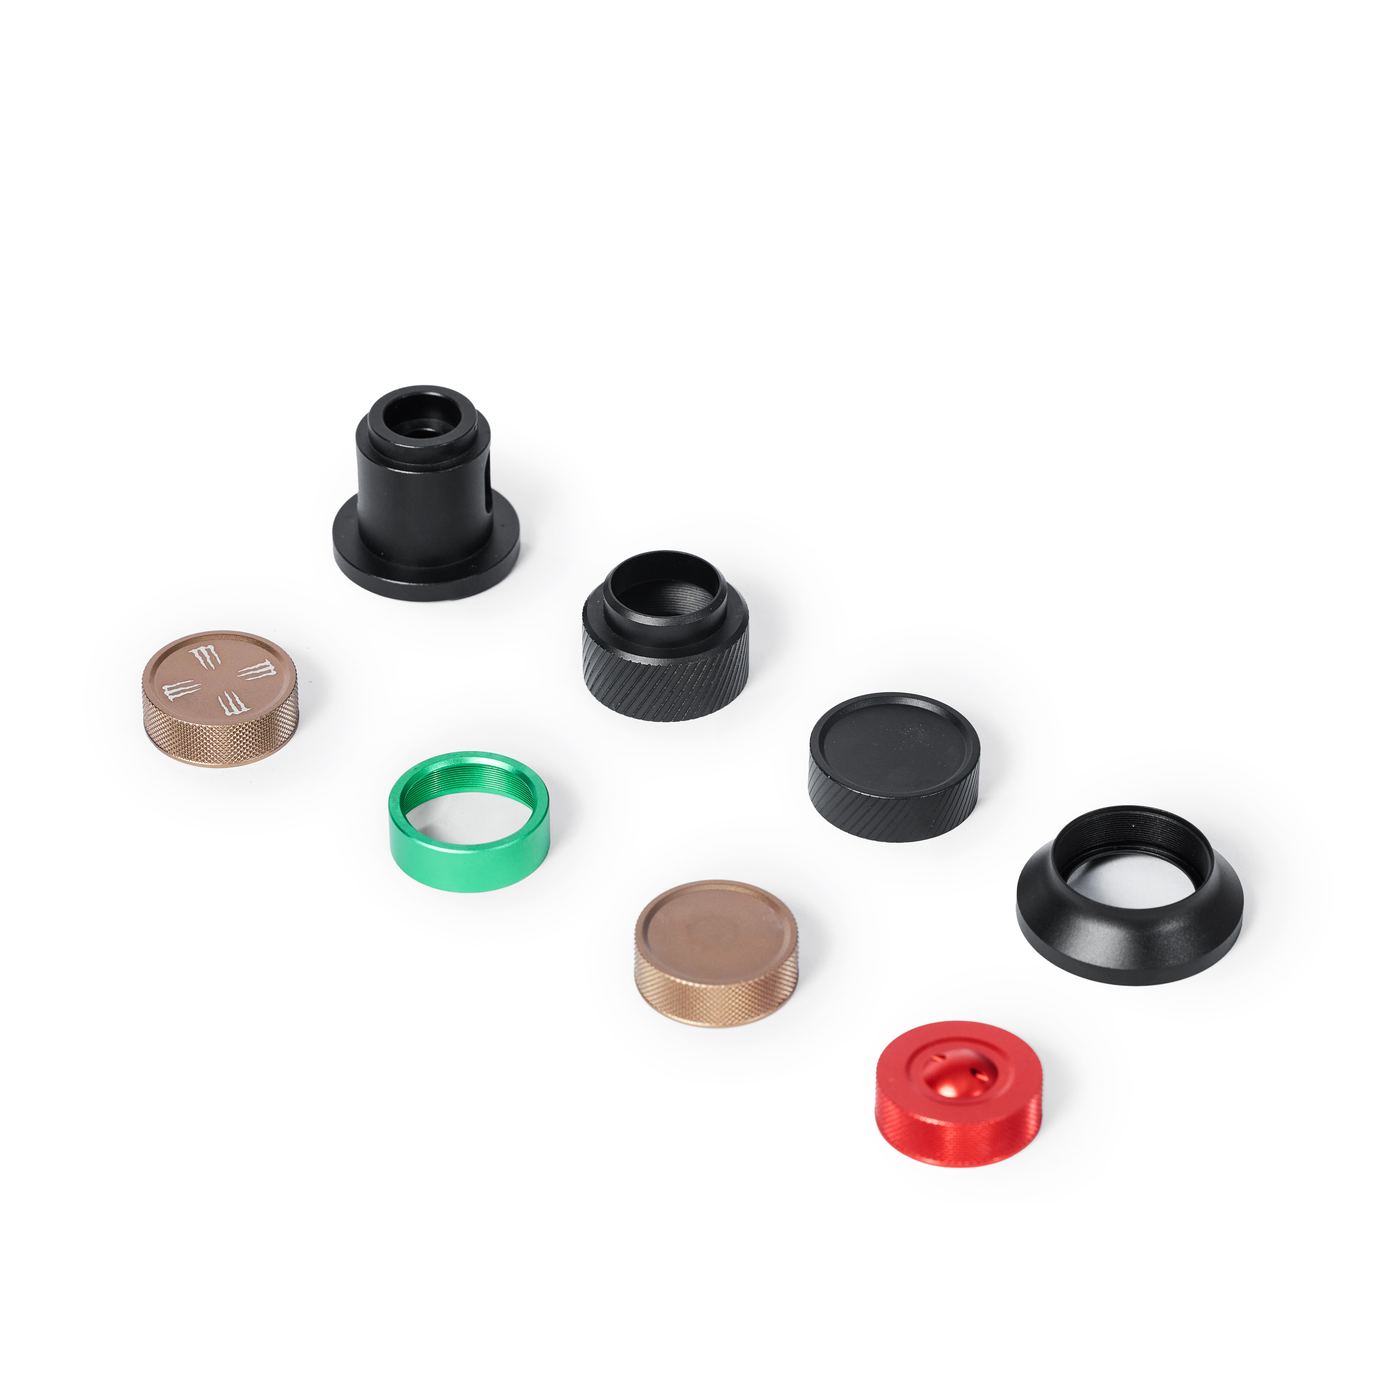
A sensor housing, a mounting fixture or an alignment block is part of the measuring chain. Dimensional error in the part does not stay in the part — it shows up as error in the reading the instrument gives. That is what makes instrumentation work unforgiving: the part has to be right in relation to its own datums, and it has to be repeatable from one unit to the next.
It also means the critical features are usually not the ones with the most material removed. They are the small ones — a locating bore, a shoulder that sets a gap, a face that has to sit square to an axis, a thread that positions a lens or a probe.
Instrumentation parts often need two operations rather than one, because the feature that carries the tolerance is not always the feature that shapes the part.
The material usually follows from the environment the instrument works in and from how the part is cleaned or protected.
If a surface finish or a geometric requirement is functional — a sealing face, a sliding surface, a flatness callout — tell us at RFQ. We confirm what the route can deliver against the drawing during engineering review rather than assuming it from a general note.
On instrumentation work, how a part is measured matters as much as how it is machined. A feature referenced to a datum on the drawing has to be measured from that datum, not from whatever surface is convenient on the bench.
We plan inspection against the drawing's datum scheme and agree what is reported at RFQ. Tell us which characteristics are critical and whether you need a dimensional report per batch or per first article. See Quality & Certifications for how inspection is built into the process. Certificate documentation available on request.
Related project: a CT collimator shaft thread-ground against a 0.005 mm runout requirement, where a fit query near the thread runout was checked across the batch before the shipment was released.
Send the released drawing revision — a 2D PDF and 3D CAD if you have both — with the material, the quantity, the critical dimensions and the datums they are referenced to, the surface finish callouts, and the inspection you need reported. If the part is one of several that have to fit together, send the set; the fit is easier to hold when the parts are quoted together. See How It Works for what happens between the quote and the first delivery.
Everything an engineer needs to quote without guessing.
 From the shop floor
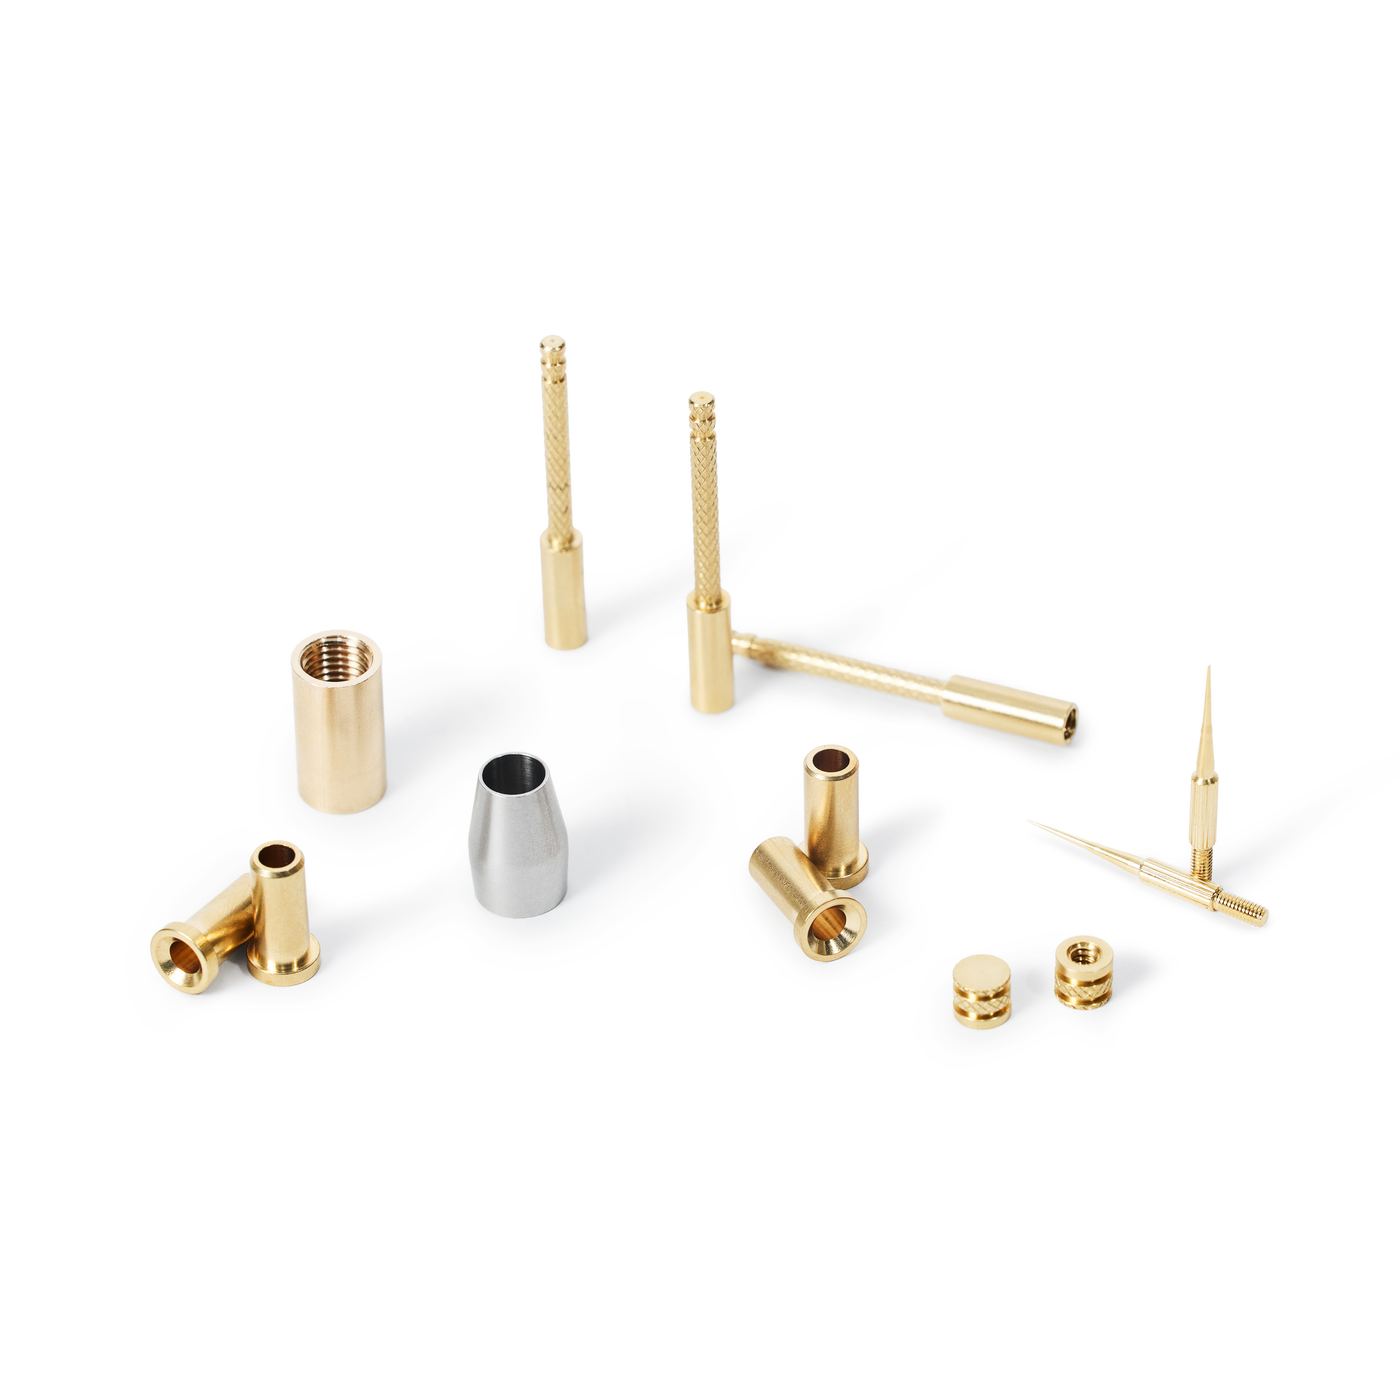
Pins, sleeves, bushings and threaded components turned to the drawing, with the critical diameters measured before they ship.
It depends on the feature, the material and the process route. Turning and milling hold one limit; grinding holds a tighter one on suitable features, and a bore that is straightforward in brass may need a ground operation in hardened stainless. Send the drawing and we will confirm which features we can hold and by which process during engineering review.
Yes. Quoting a set of mating parts together usually produces a better fit than quoting them separately, because the datums and the fits can be planned as one route. Send the full set and tell us which fits are critical.
Yes, where the feature and the material suit the process. Geometric callouts are often what pushes a part from milling to grinding, and that decision is made during engineering review against the drawing rather than assumed at quote stage.
It is measured against the datum scheme on the drawing, in our metrology lab, and reported in the format agreed at RFQ. If a characteristic needs a specific inspection method, tell us at quote stage so it can be planned rather than added afterwards.
No. Instrumentation work often starts with one or two units to prove the design. There is no minimum order quantity and the same engineering review applies.
Upload your 2D drawing and 3D CAD, the material and quantity, the critical dimensions and the datums they are referenced to, the surface finish callouts, and the inspection you need reported. Our engineers review every request personally.