
- The most expensive drawing mistake
- Tolerance is a range, not a promise of perfection
- General vs critical dimensions
- Why material and geometry change the answer
- GD&T can communicate function better
- Inspection planning belongs in the design review
- A practical drawing review checklist
- Frequently asked questions
The most expensive drawing mistake
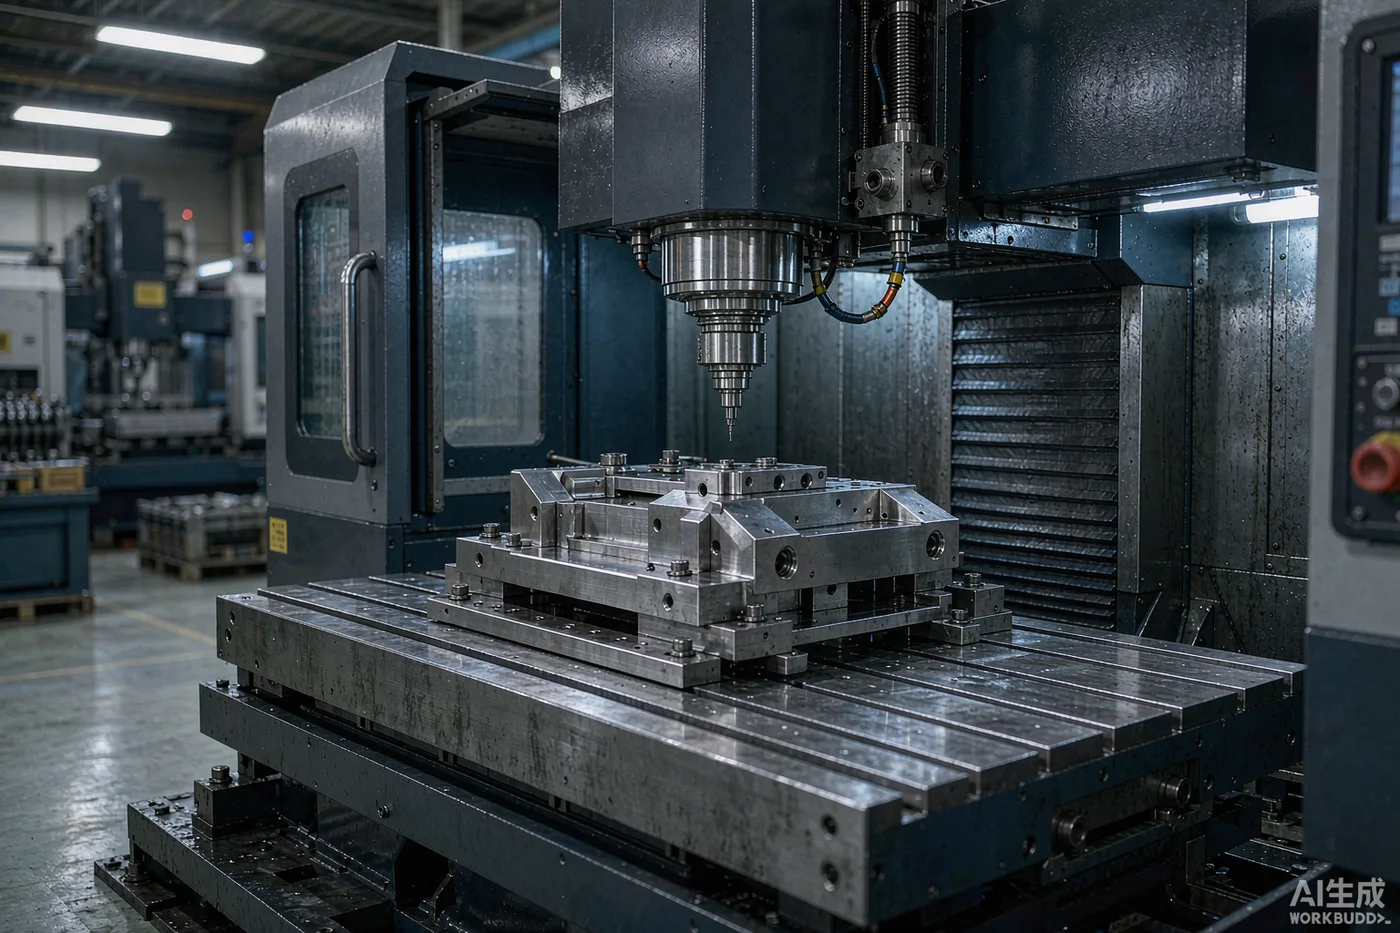
A drawing with extremely tight tolerances on every feature can look precise and reassuring. In production it often forces extra setups, slower machining, and more inspection, with no improvement to the product. The expensive mistake is not a single tight callout; it is applying tight tolerances everywhere by default. Good tolerance design starts with the function of each feature: what must fit, align, seal, rotate, or locate?
Tolerance is a range, not a promise of perfection
A nominal 10.00 mm dimension with ±0.05 mm tolerance permits any result from 9.95 to 10.05 mm. Whether that range is easy to hold depends on the process, geometry, material, feature access, and measurement method. A machine's positioning specification is not the same as a guaranteed tolerance on every finished part, because deflection, tool wear, and thermal effects all move the result.
General vs critical dimensions
General tolerances simplify drawings for non-critical features, but they must be explicitly stated and agreed, for example by referencing a standard such as ISO 2768 on the drawing. Critical bores, bearing seats, sealing surfaces, and mating features usually need their own limits or geometric controls. A general tolerance is a default, not an excuse to skip thinking about the features that actually matter.
At-a-glance: common drawing choices and their cost
| Drawing requirement | Potential cost effect | Better question |
|---|---|---|
| Tight bore tolerance | Extra finishing or inspection | Is it a functional fit? |
| Thin-wall geometry | Deflection and scrap risk | Can wall thickness increase? |
| All-over fine surface finish | Longer cycle time | Which surfaces actually matter? |
| Coating after machining | Final size may shift | Are limits pre- or post-finish? |
Why material and geometry change the answer
Thin walls can deflect under cutting forces; long, slender shafts may vibrate; plastics can respond strongly to temperature and clamping. Aluminum, stainless steel, titanium, and engineering polymers should not be quoted as if their machining behavior were identical, and neither should their achievable tolerances. If a part is long and slender, the support strategy — such as Swiss-type turning — can matter as much as the tolerance number. Our materials and finishes page covers common choices.
GD&T can communicate function better
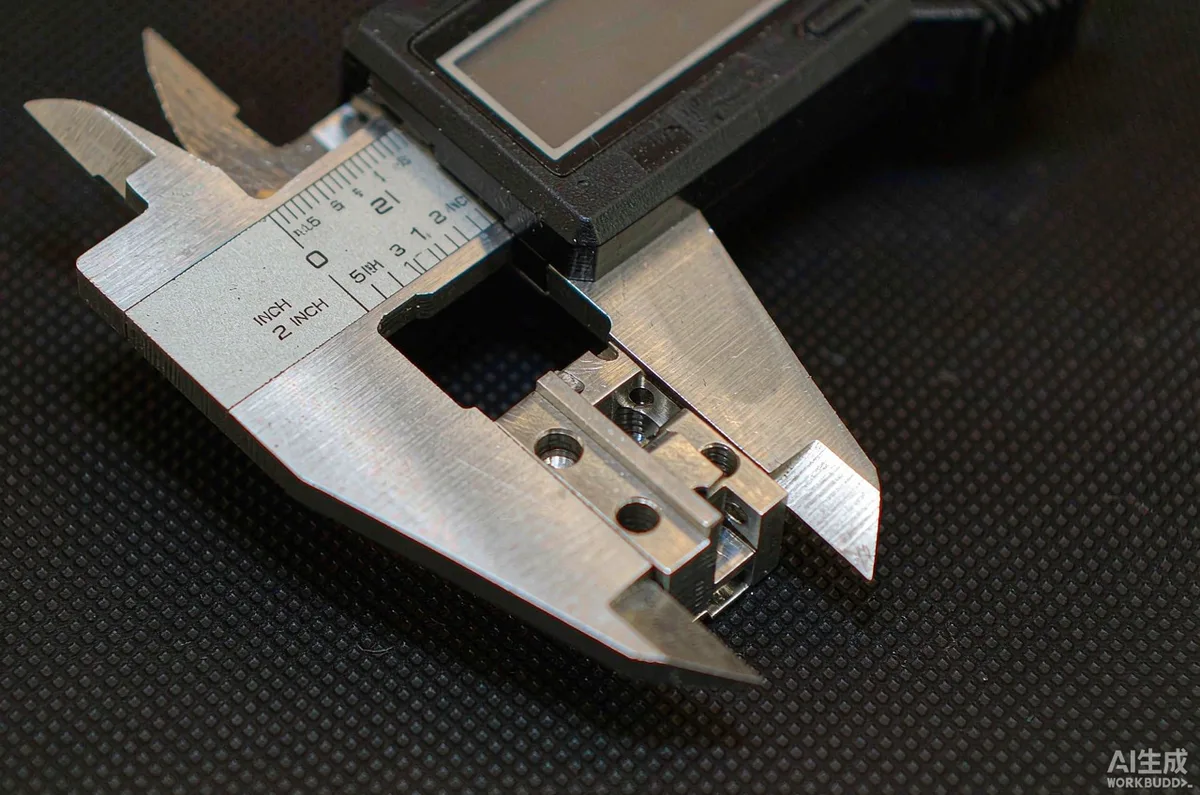
Flatness, position, runout, and perpendicularity control different characteristics than a simple plus-or-minus dimension. Datums should reflect how a part is assembled or inspected, so the tolerance constrains the feature that actually matters. Adding GD&T symbols without a functional reason creates confusion and cost, so use them where they clarify intent, not to look thorough.
Inspection planning belongs in the design review
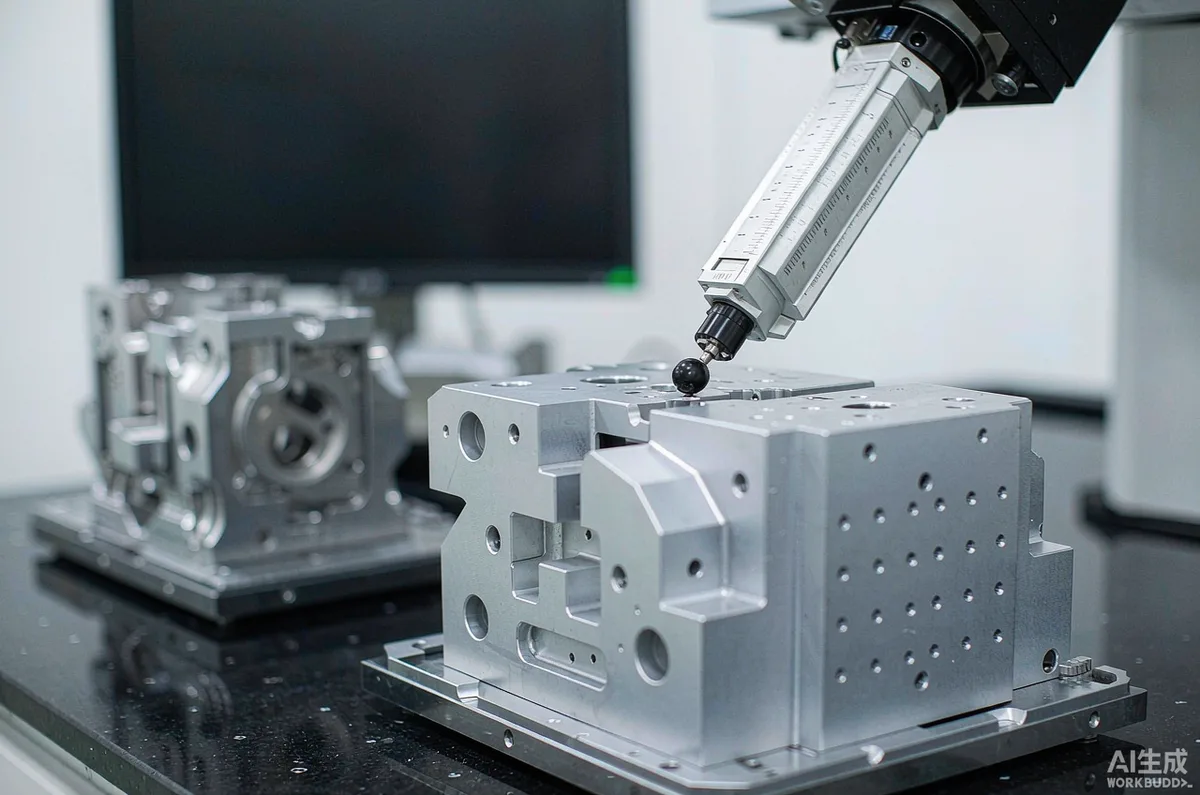
A tolerance is only useful if customer and supplier agree how to verify it. Consider instrument resolution, access, fixturing, temperature, and sampling. Tight tolerances may call for grinding, honing, or another finishing step, depending on the feature. A coordinate measuring machine is an inspection tool, not a manufacturing one: it reports whether a feature is in tolerance, it does not create the accuracy.
A practical drawing review checklist
- Mark dimensions that affect fit, sealing, safety, or assembly.
- Use a stated general tolerance standard for non-critical features.
- Distinguish cosmetic from functional surfaces; specify finish only where it matters.
- State material and finish, and whether measurements apply before or after coating.
- Use consistent datums that reflect real assembly or inspection.
- Resolve ambiguous notes before production, not during first article.
Frequently asked questions
Does a 5-axis machine automatically produce tighter tolerances?
No. Axis count affects accessibility and setup, not the tolerance a feature can hold. Tight tolerances depend on the process, tooling, material, feature access, and verification plan, not the machine's axis count.
Does a CMM guarantee a good part?
No. A coordinate measuring machine is an inspection tool. It tells you whether a feature is within tolerance; it does not make the part accurate. The capability has to exist in the machining and setup first.
What tolerance can CNC machining hold in general?
For straightforward, accessible features, CNC machining commonly holds roughly plus or minus 0.05 to 0.1 mm without special finishing. Tighter bands usually require grinding, honing, or added inspection, and vary with material, geometry, and machine condition. Confirm against the specific drawing.
Should every hole be held to ±0.01 mm?
Only when the function justifies it. Non-critical holes cost the same to tighten as critical ones in setup and inspection, so tie every tight tolerance to a fit, alignment, or sealing requirement.
Conclusion
The most economical part is the one that meets the actual specification consistently, with tolerances tied to function rather than habit. Share functional requirements, material, quantity, and inspection expectations early, and let the shop demonstrate capability on the features that matter. If you have a drawing, send it to our engineering team for a manufacturability review and a quote.