
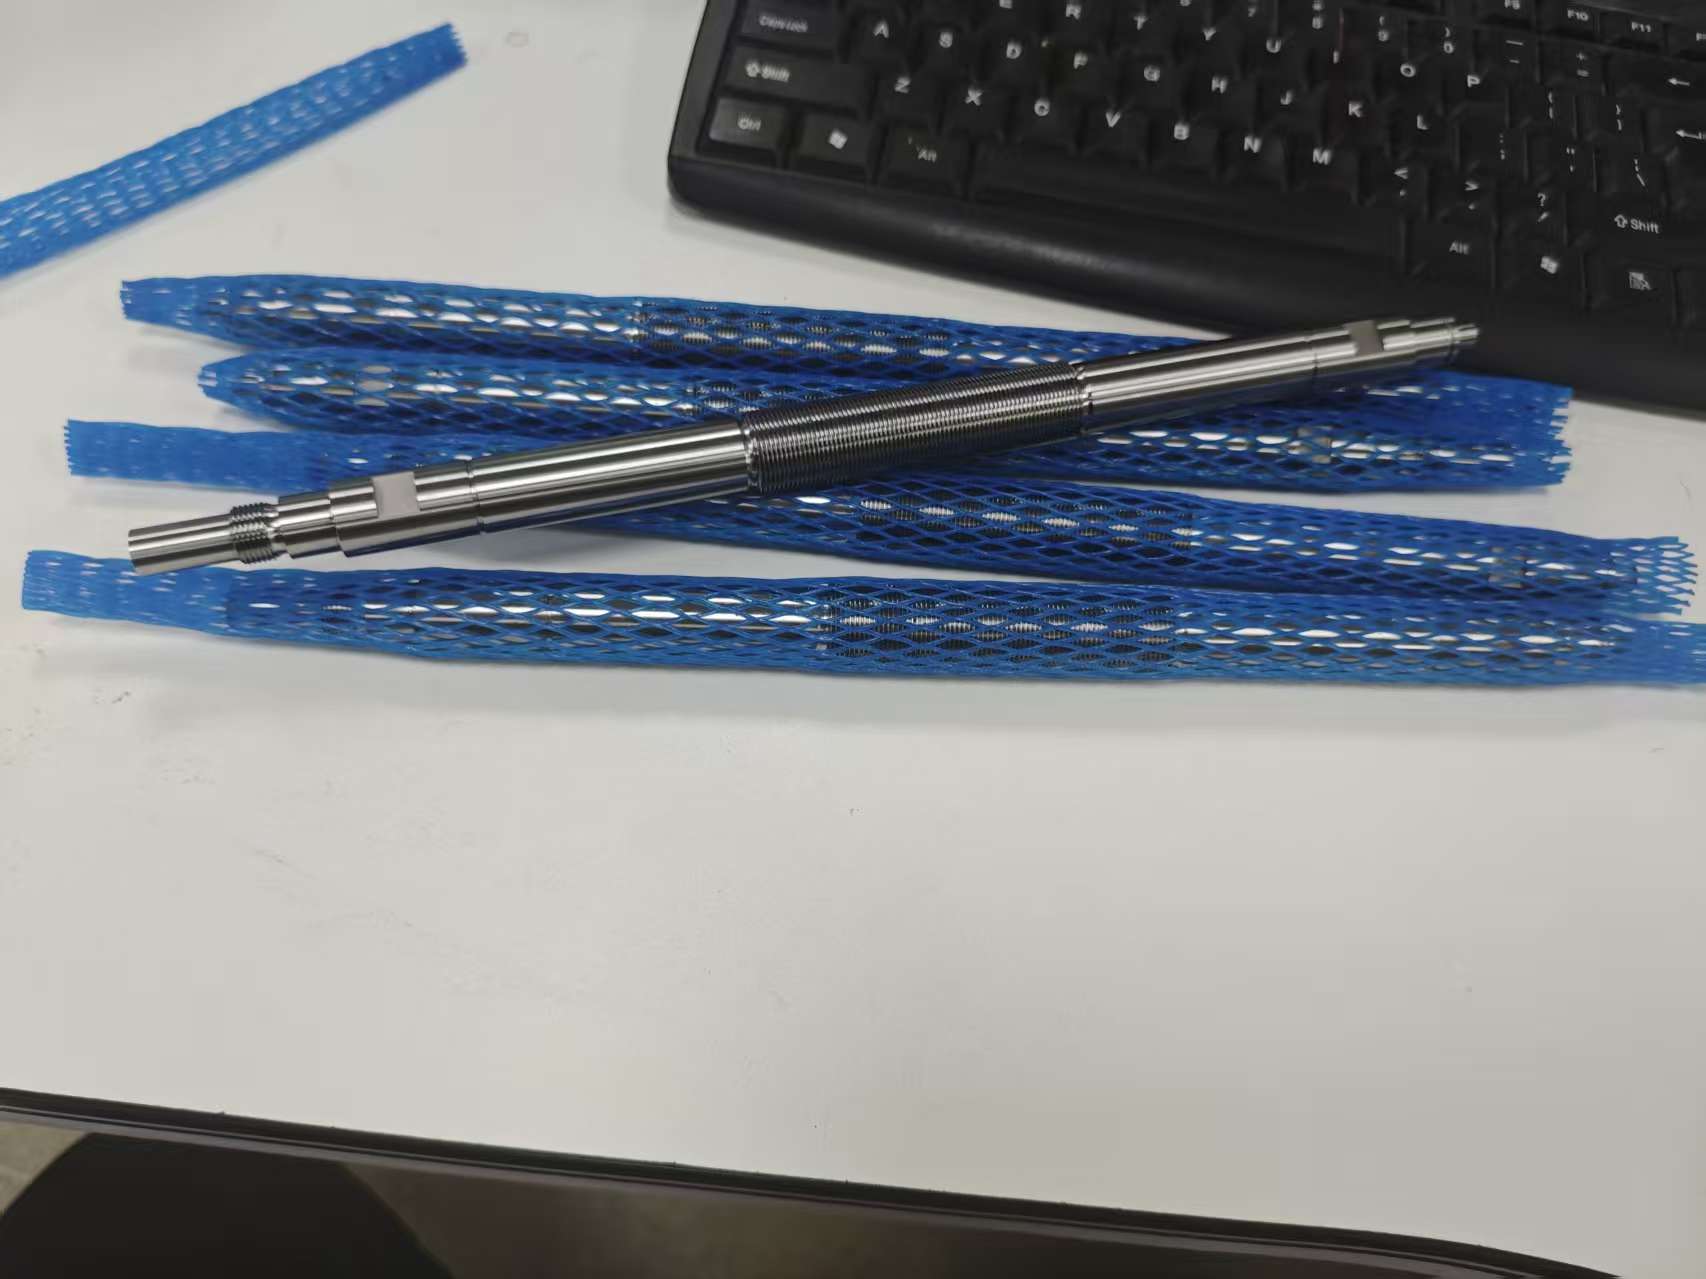
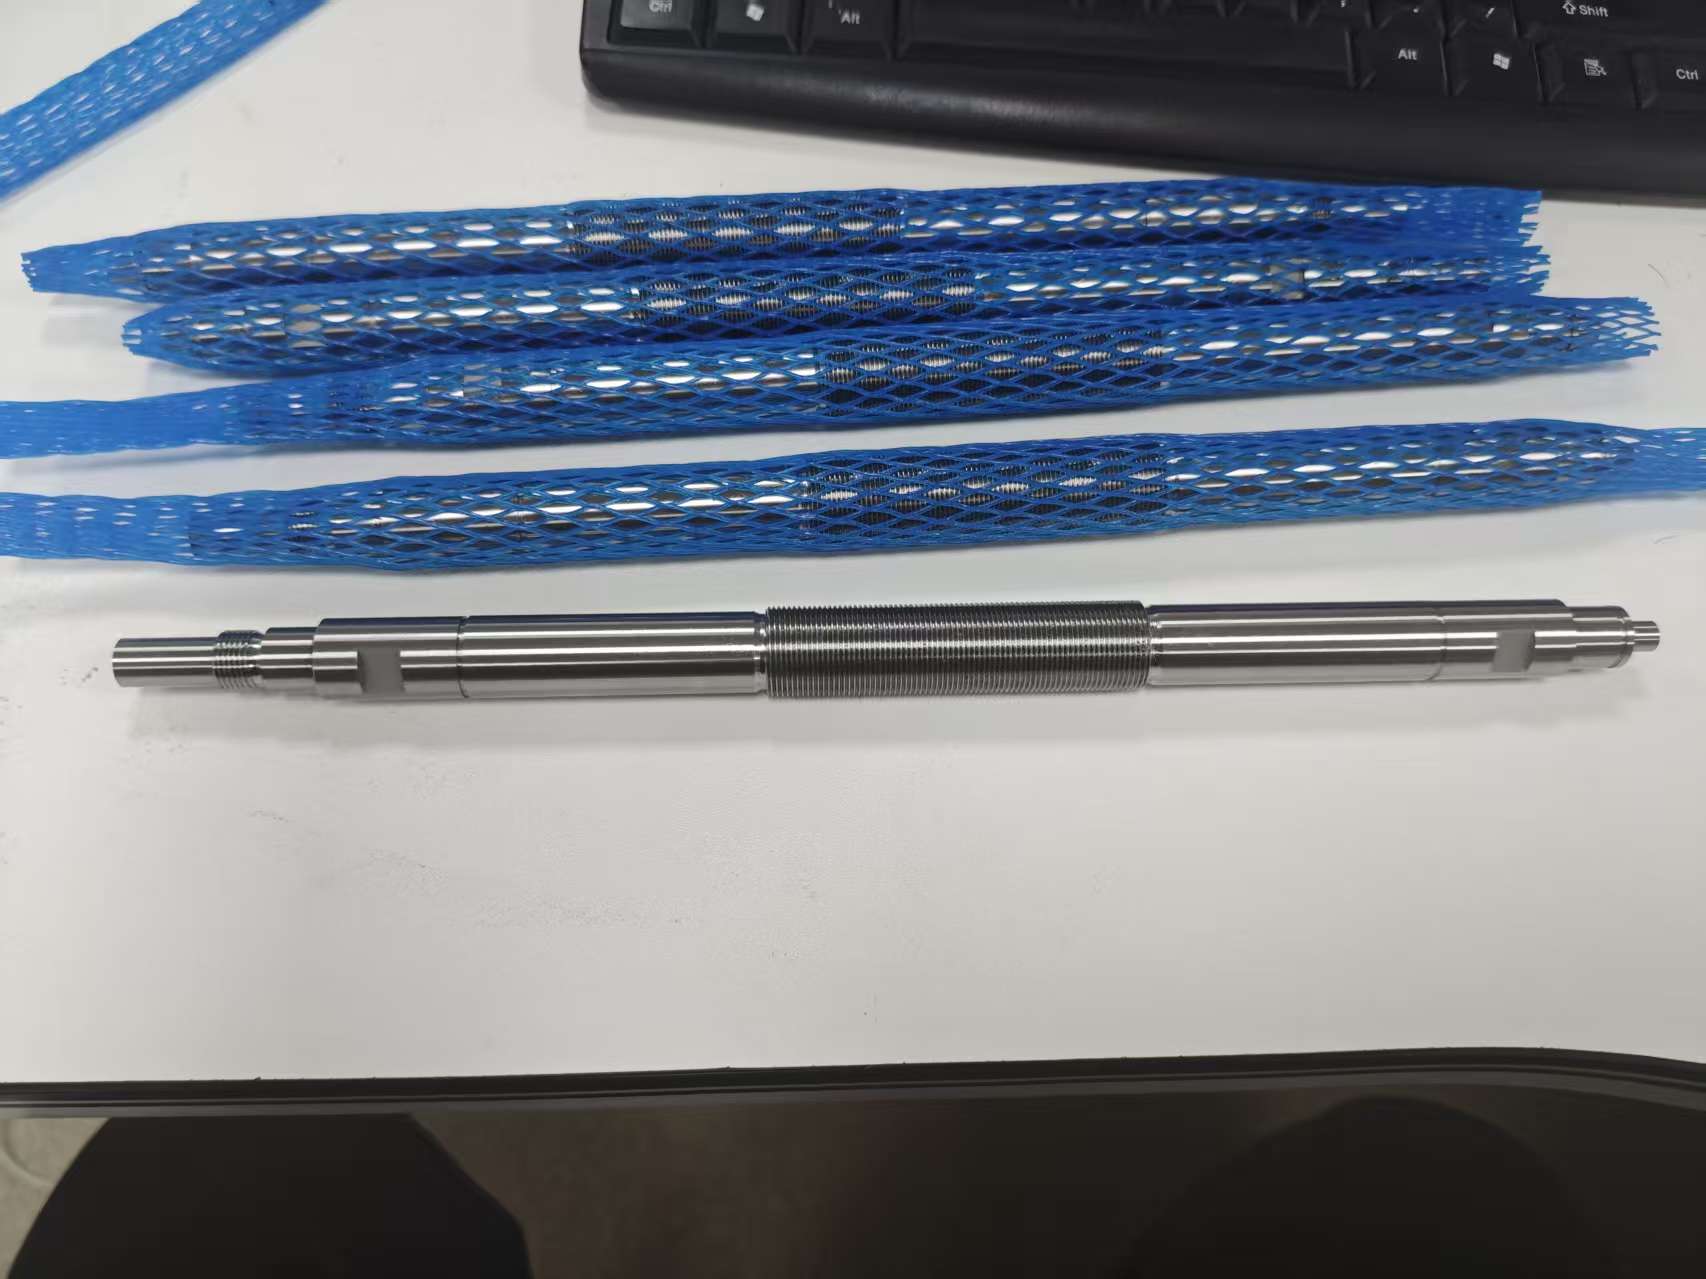
Five samples before the remaining batch
Mediso Medical Imaging Systems requested 25 CT collimator shafts. The program was split into five initial samples and a remaining batch after customer evaluation.
The drawing specified 0.005 mm radial runout. It also called for laser hardening on the thread-grinding surface to 52 ± 2 HRC, followed by precision thread grinding.
Building inspection into the process route
The samples were supplied with a 3D dimensional report and primary material documentation. The remaining batch followed the same controlled route, with laser-treatment records and dimensional inspection completed before shipment.
The project documentation identified 40CrMnMoS8-6 steel. Support holes and center-drill features were reviewed against the customer's drawing before machining.
Checking a tight thread before shipment
During final review, the customer flagged that a mating nut felt tight near the thread runout on two items. Shenghao stopped the shipment and checked the thread position across the batch.
A go/no-go gauge check was run on the thread. The result recorded in Shenghao's own inspection documentation was that the go gauge passed and the no-go gauge stopped as required. Shenghao offered to repeat the fit check with the customer's actual assembly nut. The customer reviewed the response and released the parts for packing and shipment.
Project outcome
The five-piece validation stage and remaining batch were completed, documented and shipped. The parts arrived at the customer. The available project record does not include the customer's final equipment-validation result, so this case does not claim one, and the thread gauge check is described here as the method used rather than as a reproduced record.
The useful lesson is procedural: tight runout, hardened surfaces and precision threads need one connected manufacturing and inspection plan. When a fit concern appears, a traceable gauge check gives both teams a clear basis for the shipment decision.