
3, 4 and 5-axis CNC milling for pockets, slots, planar faces, drilled and tapped holes, and multi-sided prismatic parts such as housings, brackets, mounting plates and machined enclosures. Milled in Dongguan, China, to tolerances confirmed against your drawing.
Milling starts with solid stock, usually plate, block or bar, clamped to a machine bed. A rotating multi-tooth cutter (end mill, face mill, drill or tap) is fed through the material to generate the part's features. Nothing is formed or moulded, so the geometry comes straight out of the cutter path and the number of setups it takes to reach every face.
3-axis milling moves the tool along X, Y and Z. The spindle approaches from one direction, which covers most flat and single-face work: plates, simple pockets, slots and drilled hole patterns. Anything on a side wall, an angled face or an undercut needs the part unclamped, re-fixtured and re-zeroed.
4-axis milling adds rotation around one axis, normally through a rotary table or indexer holding the part. That lets features be machined on several faces of the same part around one axis, such as the four sides of a rectangular housing, without breaking the setup between faces. It is the setup used for semiconductor chamber and liner bodies, where ports and mounting faces sit on several sides of one part.
5-axis milling adds a second rotary axis, so the tool can reach almost any orientation in a single fixturing. That is what makes compound angles, undercuts and contoured surfaces practical, and it is why features on different faces stay aligned to each other: they are cut in one coordinate system instead of several. All three setups run at Shenghao. We choose based on your drawing, not on which one bills higher. For parts that need the full five axes, see 5-axis machining.
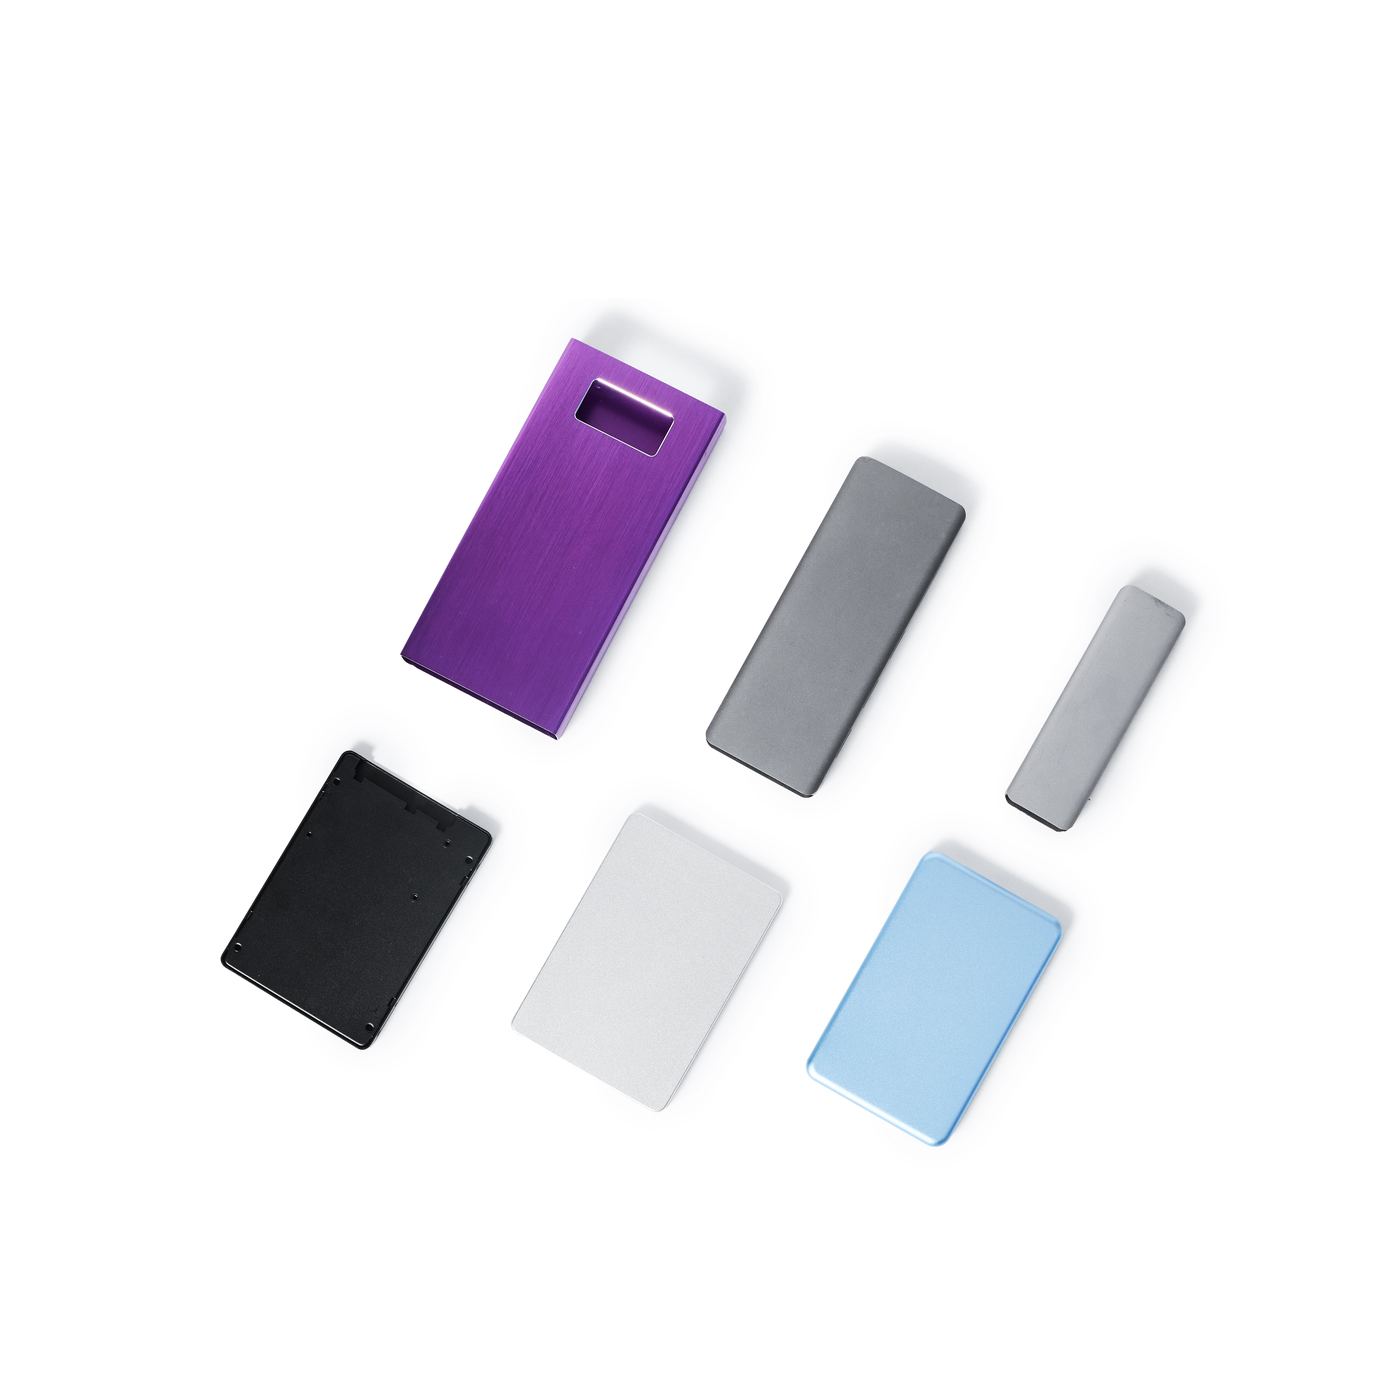
| Process | 3, 4 and 5-axis CNC milling |
| Tightest tolerance | ±0.003mm (CNC) / ±0.001mm (grinding), when technically appropriate |
| Typical milled features | Pockets, slots, planar faces, drilled and tapped holes, multi-sided features |
| Certifications | Certificate documentation available on request. |
| Part envelope | Confirmed per RFQ, send your dimensions and we confirm fit |
| Typical lead time | Confirmed with your quote |
| Materials | A broad range of metals and engineering plastics, see Materials & Finishes |
And when it is not. Milling is one of several processes here, not the answer to every drawing.
3-axis is usually the better answer for flat, single-face geometry, and it costs less to run. We do not move work to 5-axis unless the part needs it. See 5-axis machining for how the two compare.
Milling is not always the right process. Parts turned from bar, such as shafts, pins, bushings and fittings, are usually faster and more economical on a lathe, see CNC turning. Sharp internal corners in hardened material are often better cut by EDM than milled. And an enclosure that is formed rather than machined belongs in sheet metal. If another process serves your part better, we will say so before you commit to a quote.
A capability figure is not a default. It is the result of a specific part, material and setup.
We work to ±0.003mm on milled features when the geometry, feature size, material and setup allow, and ±0.001mm on suitable ground features. Those figures are the ceiling of what the process can hold on the right part, not a number that applies to every dimension on every drawing. A tolerance callout is only real if the feature can be produced and measured to it repeatably.
Four things move a milled feature away from that figure:
Send the drawing with critical dimensions and datums marked. Our engineers confirm which tolerances are achievable on which features, and tell you where a looser callout would cut cost without affecting function.
| Feature geometry | Depth-to-width ratio, corner radii, tool reach |
| Feature size | Small features and thin walls deflect more |
| Material | Machinability and thermal movement |
| Setups | Each re-fixture adds positional risk |
| Measurement | A feature that cannot be measured repeatably cannot be controlled |
Tolerances vary by geometry, feature size, material, setup and inspection requirements. Critical dimensions are confirmed during engineering review, against your drawing.
Milled parts are checked against datums, not just against individual dimensions.
A pocket is only in the right place relative to whatever face or hole the drawing makes the datum. That relationship, not the pocket's own size, is what usually decides whether a milled part assembles. So inspection is planned around the datum scheme, not around a list of isolated sizes.
Flatness and parallelism on machined faces, hole position, pocket depth and profile callouts all need the datums settled before the run starts. Where a drawing is ambiguous about which feature controls the datum, we raise it during engineering review rather than assume one and find out at final inspection. That is the point at which a change is still cheap.
Inspection runs through four stages on every order: incoming material check, with material certification verified against your spec before it reaches the machine; in-process inspection, with operators checking dimensions against your print at set intervals through the run; final inspection, first article and final inspection against your drawing before parts ship; and reporting, with dimensional reports and traceability documentation shipped alongside the parts. Details on our Quality & Certifications page.
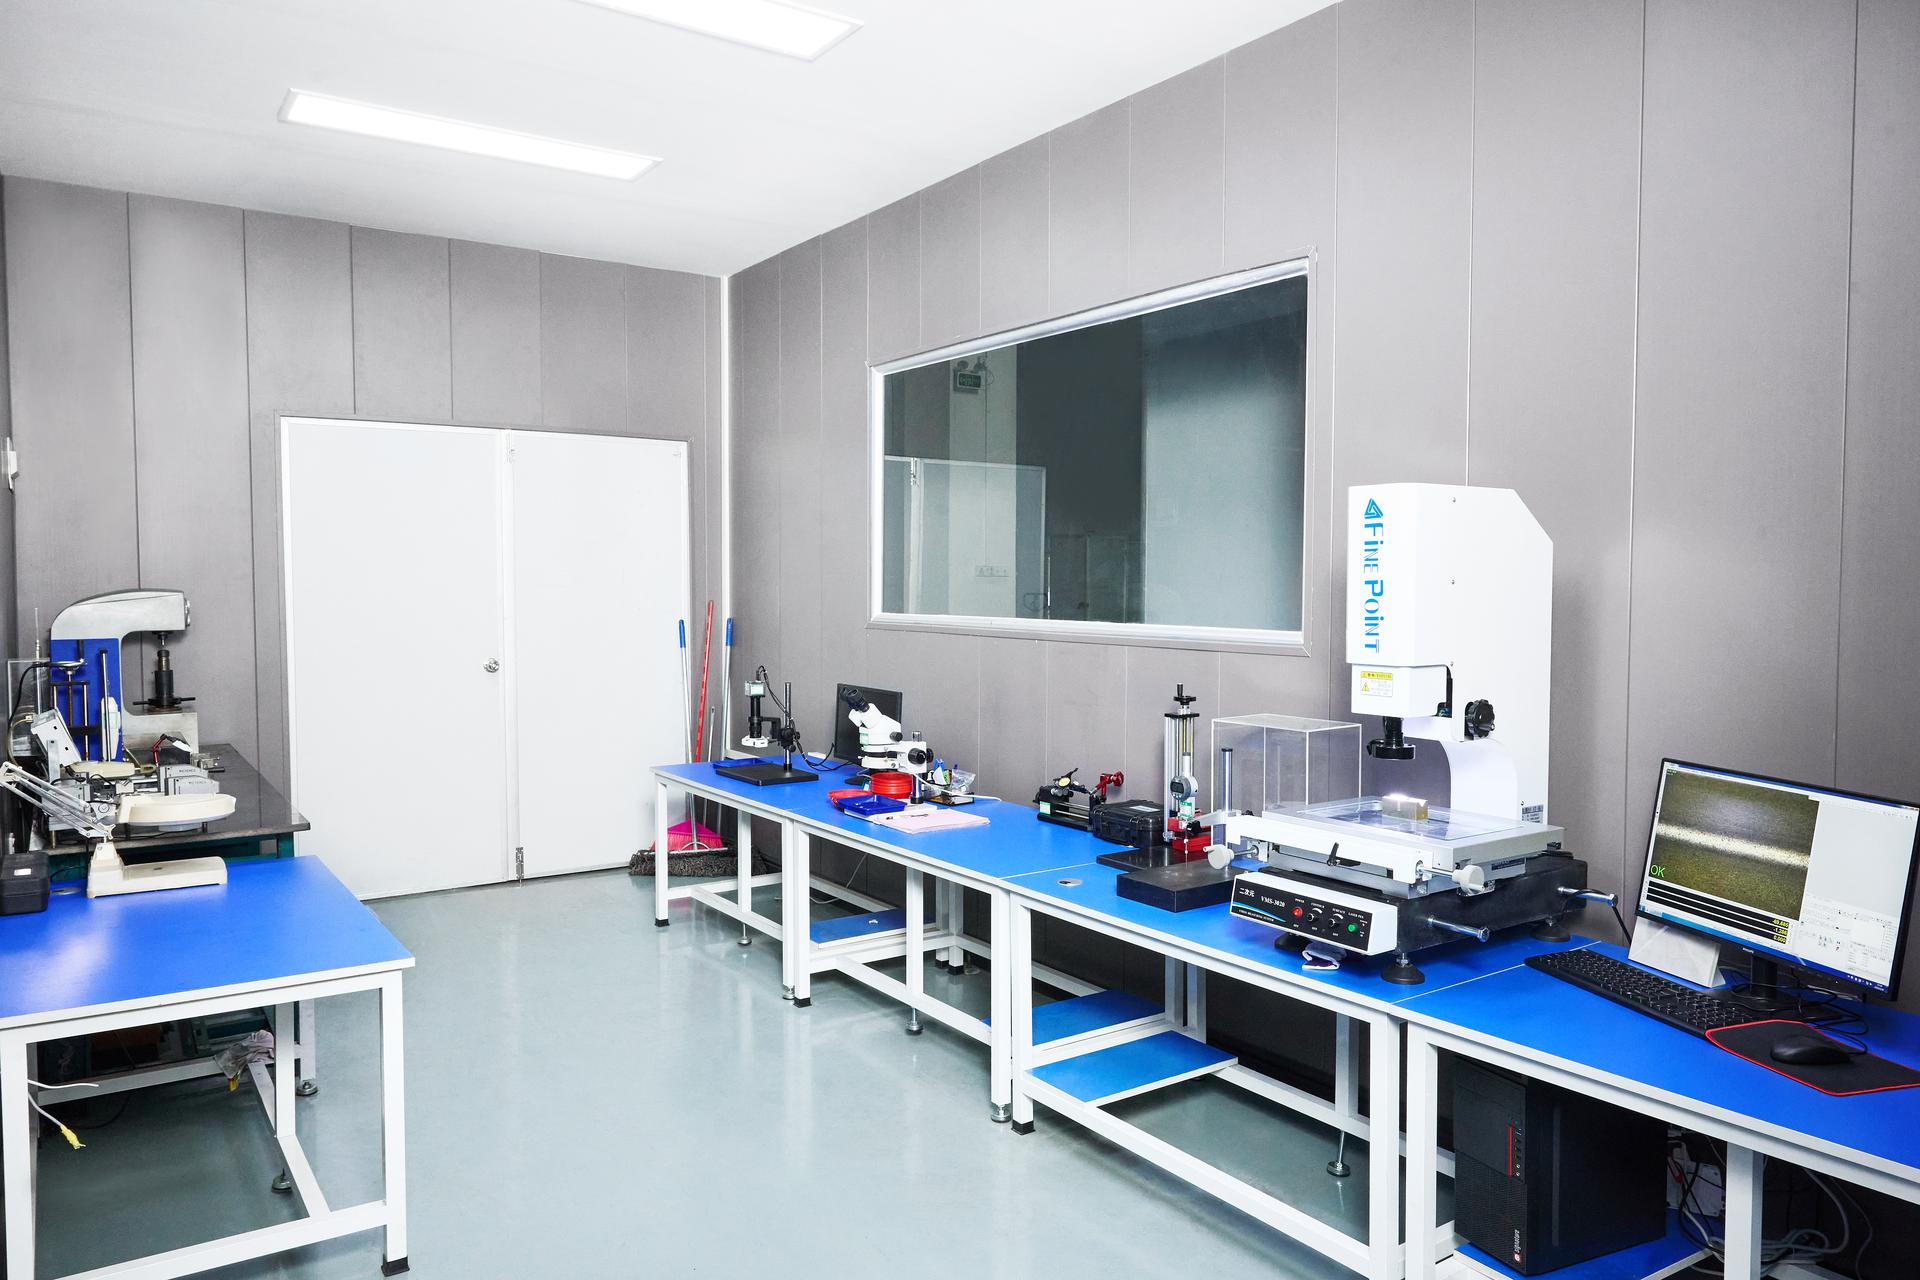
| Incoming | Material certification checked against your spec |
| In-process | Dimensional checks at set intervals through the run |
| Final | First article and final inspection against your drawing |
| Reporting | Dimensional reports and traceability documentation |
CNC milling suits parts cut from solid stock: housings and enclosures, brackets, mounting plates, manifolds, instrument bodies and other prismatic components. Mounting plates, brackets and machined enclosures for robotics and automation builds are a large share of that work. Typical milled features are pockets, slots, steps, planar faces, drilled and tapped hole patterns, and features machined on more than one face of the part. If your part is turned from bar, such as a shaft, pin, fitting or connector, CNC turning is usually the better fit.
Choose 5-axis when features on different faces must align to each other within tight tolerances, when the part has compound angles, undercuts or deep pockets a 3-axis tool cannot reach, or when the surface is continuously contoured. Choose 3-axis when the geometry is flat or sits on a single face, because it is simpler and usually more economical. We recommend the process that meets your tolerance at the lowest cost, and we will say so if 3-axis is enough.
We work to ±0.003mm on milled features when the geometry, feature size, material and setup allow, and ±0.001mm on suitable ground features. What a milled feature can actually hold depends on more than the machine: pocket depth relative to width, wall thickness, material machinability, how many setups the part needs, and how the feature will be measured. Critical dimensions are confirmed against your drawing during engineering review.
A broad range of metals and engineering plastics, including aluminum, steel, stainless steel, titanium, brass, copper, and plastics such as Delrin, Nylon, PEEK and PTFE. Material affects tooling, cutting strategy, finishing and lead time, so the grade is confirmed against your drawing. The full list is on our Materials & Finishes page.
A 3D model or 2D drawing (STEP, IGES, SLDPRT, DXF or PDF), the material and grade, the quantity, and any critical tolerances, datums or finishes marked on the print. Include a target date if you have one. We read the drawing before pricing it and flag anything that affects cost or lead time.
Yes. There is no MOQ, and a single prototype and a production run go through the same engineering review and the same inspection process. DFM notes, tolerance questions and fixturing constraints raised at the prototype stage are carried into the production quote, so the part does not have to be re-engineered later.
Yes. Ask for our NDA before you send anything and we will get it signed first. We do not send one unprompted, so ask if you need it in place.
Upload your CAD file (STEP, IGES, SLDPRT or DXF), material, quantity and deadline. Our engineering team reviews manufacturability and comes back with a quote. No automated pricing tool, no shared sales inbox.