
Turned components for spring-loaded contacts and electrical connectors: barrels, plungers, pins and terminals. Swiss-type turning for Ø0.5–32 mm bar, live tooling for cross features in one setup, plating coordinated and inspected. No MOQ.
Connector and spring-loaded contact components are small, turned, and unforgiving. A barrel bore that is off by a few hundredths of a millimetre changes insertion force; a burr left inside a bore stops the plunger; a plating stack that was not planned shifts the fit the designer calculated. These are precision components, not commodities, and they are quoted and run that way.
Most of the work is small-diameter turning on Swiss-type lathes, where the guide bushing supports the bar at the cutting point and live tooling puts cross holes, flats and threads in the same setup. Larger connector bodies and housings run on conventional CNC milling and turning. Where a face has to seal or a bore has to hold a fit, we add a grinding operation. Send the drawing and we will confirm which process each feature should run on.
| Processes | Swiss-type turning, CNC turning and milling, grinding where required |
| Diameter range | Ø0.5–32 mm bar stock, subject to drawing review |
| Max length | Confirmed per RFQ — provide your part dimensions and we'll confirm fit. |
| Tightest tolerance | ±0.01mm turned |
| Live tooling | Yes, cross and axial |
| Plating | Coordinated through qualified suppliers, inspected on return |
| Certifications | Certificate documentation available on request. |
| Typical lead time | 10-20 days |
And why the details decide whether the part works.
A spring-loaded contact is a barrel, a plunger and a spring. The barrel is bored and turned on the outside, often with a retention feature at one end; the plunger carries the tip profile that makes contact. Both are turned parts, and both live or die on diameters, concentricity and surface finish. The spring itself is a separate specialized process we do not supply — we machine the components around it.
The details that matter most are the ones a drawing can leave implicit. A plunger that has to slide freely needs a finish spec, not just a diameter callout. A bore that has to hold a press fit needs the tolerance stated before or after plating. Cross holes and flats belong in the same setup as the turning, so they stay concentric. These are the points we raise at engineering review, before the quote goes out.
Volume changes the route, not the part. A handful of validation parts and a bar-fed production run use the same process and the same drawing, so the part you validate is the part you buy in quantity. Read the engineering background in how pogo pin components are made.
| Plunger diameter and finish | Fit and free movement in the bore |
| Barrel bore | Fit, concentricity with the OD |
| Tip profile | Contact geometry |
| Wall thickness | Retention and strength |
| Burrs and edges | Assembly and cycle life |
| Plated surfaces | Contact resistance, final size |
Barrels bored and turned to the drawing, plungers with the tip profile and finish the application needs. Small diameters, tight fits, and burr control on every internal feature. These parts run on Swiss-type lathes because the guide bushing holds the bar at the cutting point.
High-volume turned pins, terminal blades and contact rivets in brass and copper. Bar feed keeps the per-part cost down once you are past prototype quantities, and consistent tolerance across thousands of units is the whole point of the process.
Turned pins, actuator shafts and contact components for relays, switches and DC contactors. Materials follow the duty: brass and copper where the part carries current, stainless where wear or corrosion dominates.
| Pogo pin barrels | Brass or stainless, bored + turned OD |
| Plungers | Brass or stainless, tip profile critical |
| Connector pins | Brass, high volume, bar-fed |
| Terminal blades | Brass or copper, turned to print |
| Contact rivets | Copper or brass |
| Insulator bodies | PEEK or POM, machined to print |
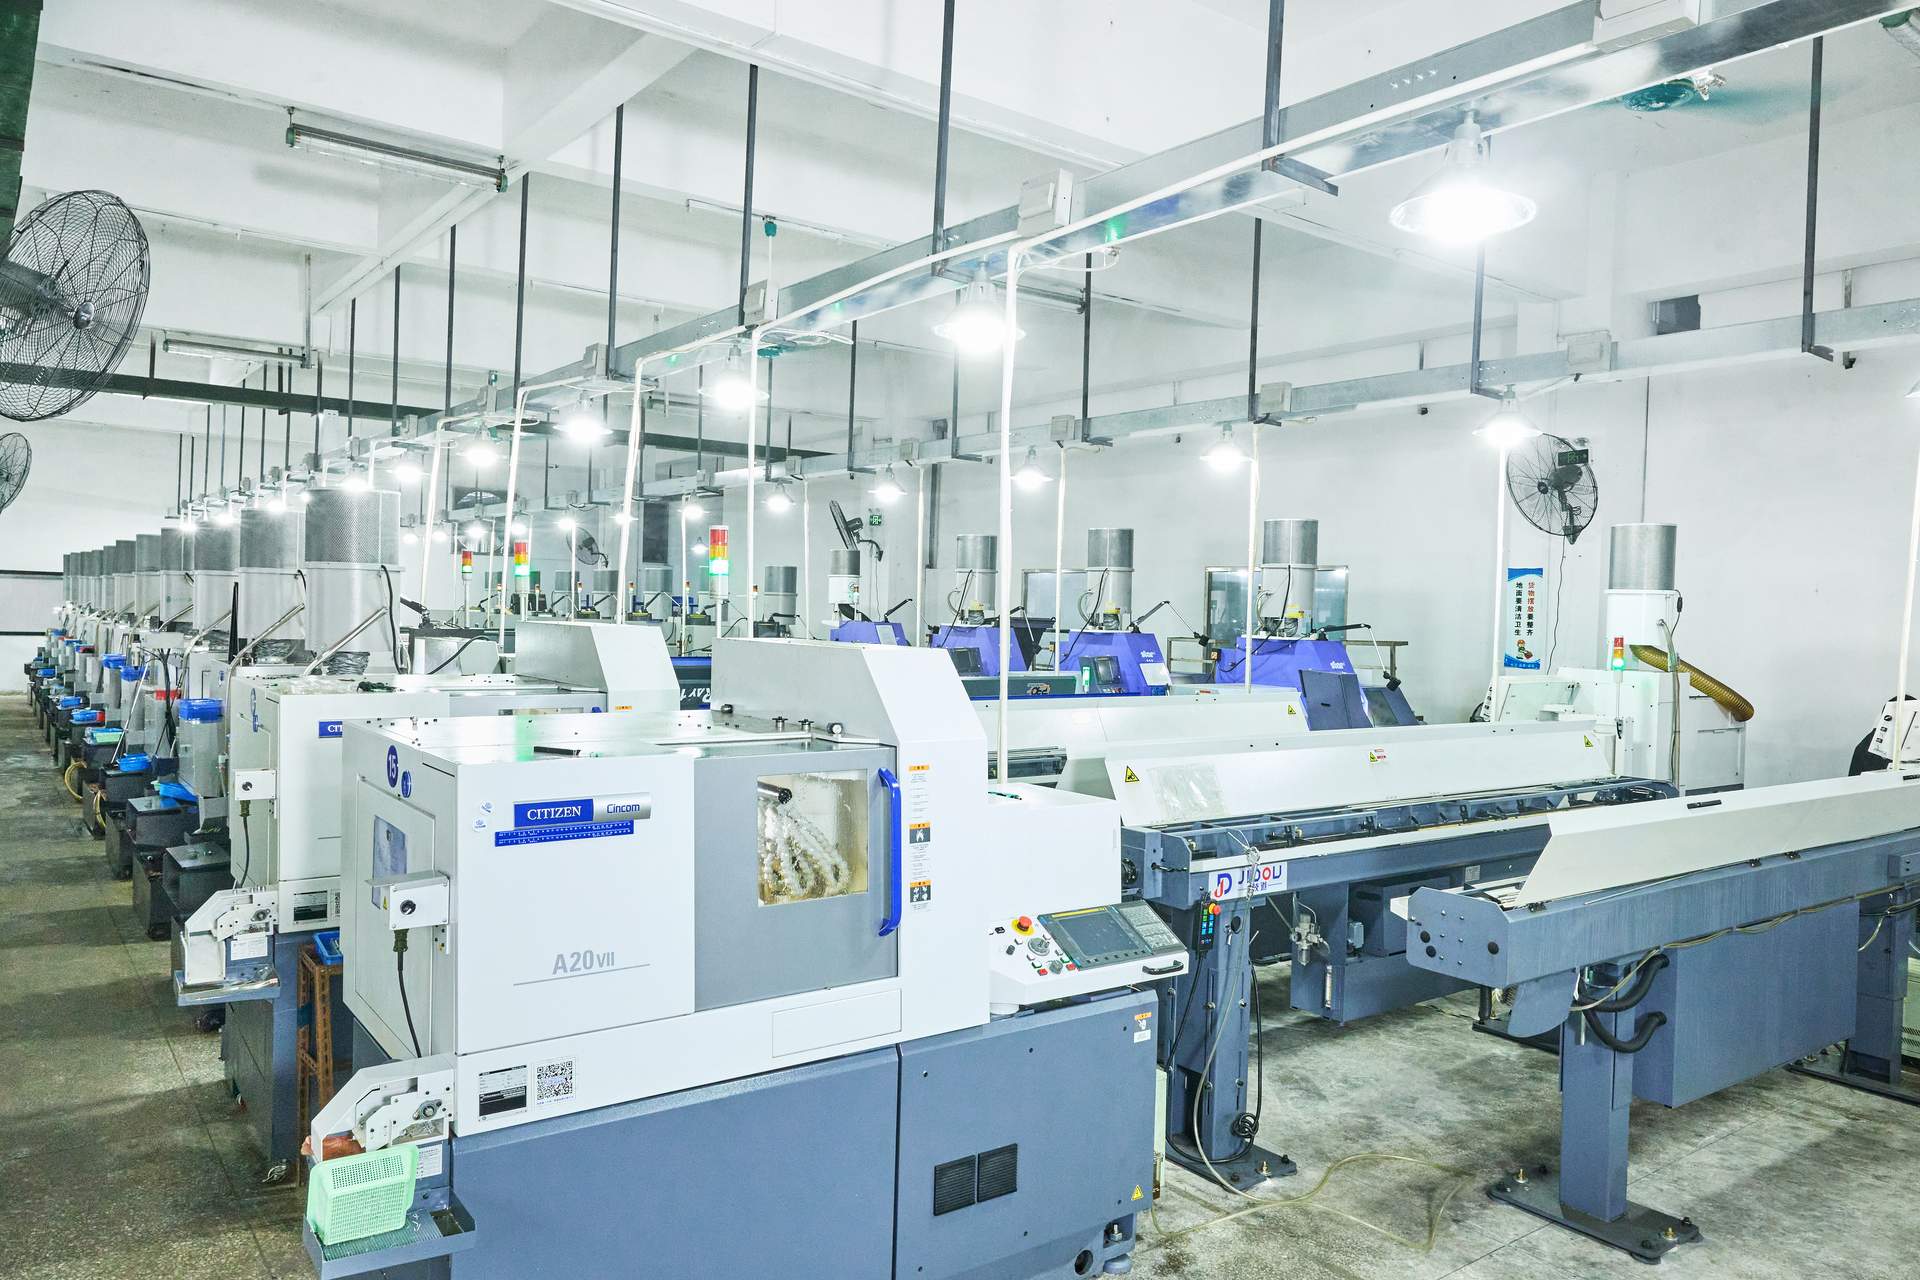
Swiss turning runs on bar stock rather than individual blanks, so small-diameter connector parts stay economical once you move past prototype quantities. Send the drawing and the quantity, and we will confirm which machine the part should run on.
Conductive parts are usually brass or copper because they machine cleanly and carry current well. Stainless steel comes in where corrosion resistance or mechanical wear dominates the requirement, accepting the conductivity trade-off. We machine what the drawing calls out — see materials and finishes for the full list.
| Plating | Nickel, gold, tin, zinc — coordinated through qualified suppliers, inspected on return |
| Passivation | Stainless corrosion resistance |
| Electropolishing | Smooth, clean surface |
| Polishing | Reflective or smooth finish |
| Deburring & edge break | Standard on bores, threads and cross features |
Plating thickness shifts critical sizes. State on the drawing whether dimensions are before or after plating — if it is not stated, we raise it at engineering review.
Barrels, plungers and small pins run on Swiss-type lathes, where the guide bushing supports the bar at the cutting point. See the Swiss capability page for the full diameter range and process detail.
See Swiss Machining →Send your drawing revision, material grade, quantity and required delivery date. Highlight critical features, the plating specification and whether dimensions are before or after plating, and the inspection documents you need. Achievable tolerances depend on geometry, material and the manufacturing route; we confirm them against your drawing.
We machine the turned components — barrels, plungers, pins and terminals. Springs, plating and final assembly involve separate specialized processes, and we do not supply complete assemblies. Plating is coordinated through qualified suppliers and the parts are inspected on return. Tell us your scope at RFQ and we will confirm exactly which operations we cover.
It depends on the feature, the material and the process route. Swiss-type turning holds one limit on turned features, and grinding holds a tighter one on suitable ground features when the drawing calls for it. A bore that has to hold a fit, or a plunger that has to move freely over thousands of cycles, are exactly the features worth flagging on the drawing. We confirm what we can hold, and by which process, during engineering review.
Brass (C360, free-machining) and copper for conductive parts, stainless steel 303, 304 and 316L where corrosion resistance or mechanical wear dominates, aluminium for housings and brackets, and PEEK or Delrin for machined insulator bodies. We machine what the drawing calls out; if the grade is left open, send the operating conditions and we will recommend one.
Yes. Plating is coordinated through qualified suppliers and inspected on return. Plating thickness changes critical sizes, so the plating specification, the surfaces it applies to, and whether dimensions are before or after plating are agreed before production starts. The drawing should state this — if it does not, we will raise it at engineering review.
There is no minimum order quantity. Development runs start with a handful of parts and move to bar-fed production once the design is fixed, on the same process route, so the part you validate is the part you buy in volume.
Upload your 2D drawing and 3D CAD, the material and quantity, the critical tolerances and features, the finish, and the inspection or documentation you need. Our engineers review every request personally and come back with questions before a price.