
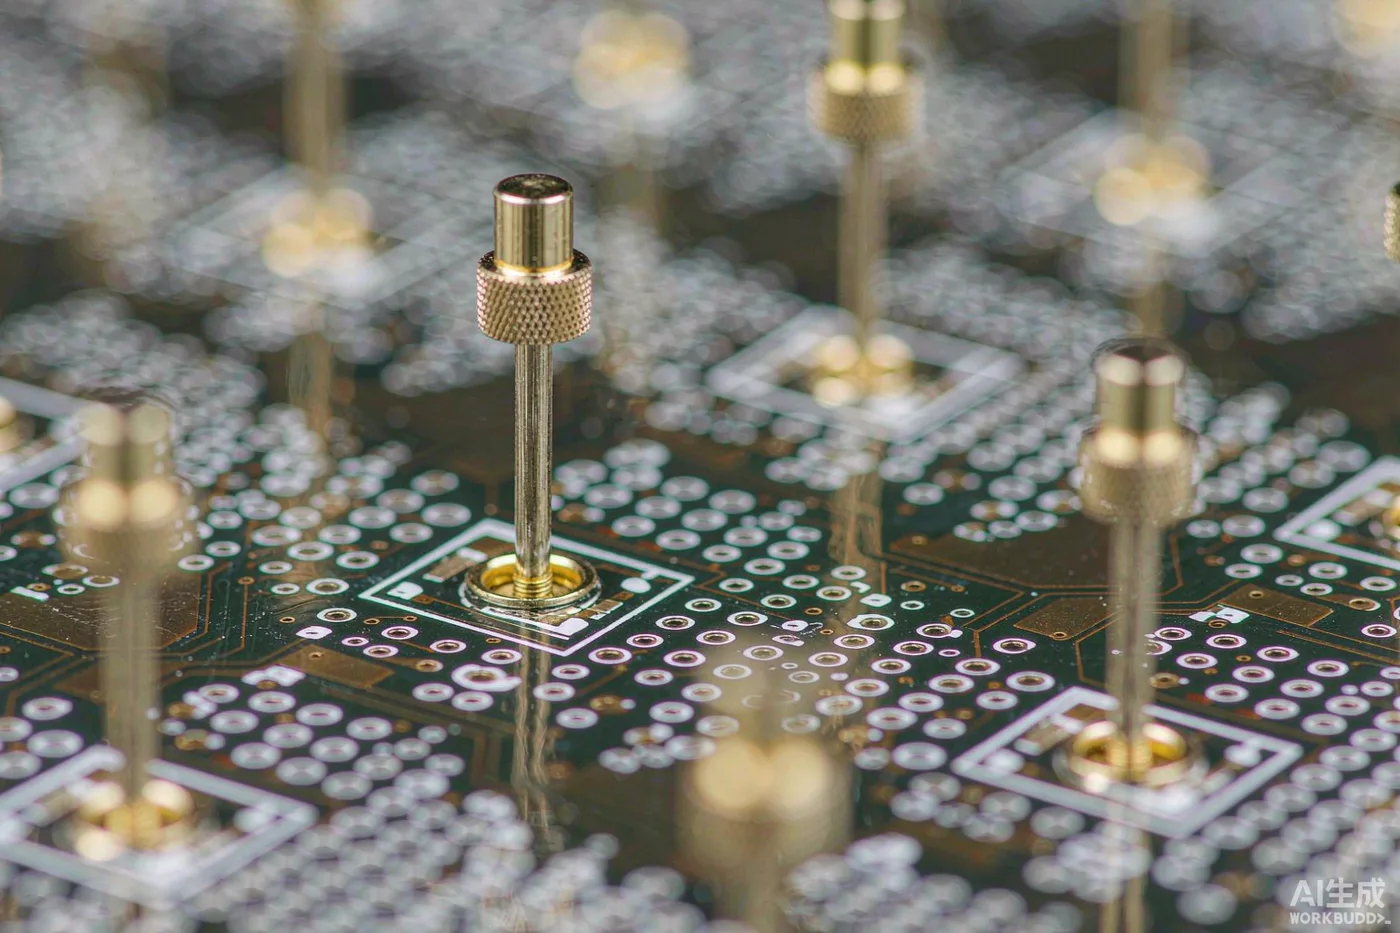
A tiny component with several jobs
A spring-loaded electrical contact looks simple from the outside: a pin that pushes back when compressed. Inside, the plunger must move consistently over thousands of cycles, the spring must supply the right force across the working travel, and the conductive path must stay reliable even after corrosion exposure or plating wear. A few micrometres of variation in fit, travel, or surface finish can change insertion force, contact resistance, and assembly yield. That is why these parts are treated as precision components, not commodities.
The parts of a typical contact
A common design includes a barrel, a moving plunger, and a spring; some designs add an end cap or other retention features. The barrel and plunger are frequently produced by precision turning, while the spring, plating, and final assembly can involve separate specialized processes. Not every CNC machining shop manufactures or validates complete pogo-pin assemblies, so it is worth confirming scope up front.
Material selection is a trade-off
Brass and copper alloys are common for conductive contact components because they machine cleanly and carry current well. Where the spring itself is the contact, a copper-beryllium or similar alloy may be chosen for spring temper and conductivity. Stainless steel is considered where corrosion resistance or mechanical wear dominates, but its conductivity is far lower, so the electrical path often relies on plating. The correct choice depends on current, contact resistance, force, environment, and the plating design. Our materials and finishes page lists what we commonly machine.
At-a-glance: what each component controls
| Component | Common engineering concern | Useful drawing detail |
|---|---|---|
| Plunger | Fit, contact geometry, burrs | Tip profile, diameter, surface finish |
| Barrel | Internal diameter, wall thickness | Bore, concentricity, open/closed end |
| Spring | Force and fatigue life | Force–travel requirement, cycle target |
| Plated surfaces | Thickness and conductivity | Final-size and coating specification |
Why plating must be considered early
A plated contact is not the same size as the bare machined component. Gold over nickel is a common stack for low, stable contact resistance, but plating thickness and distribution can shift critical fits and contact surfaces by measurable amounts. Designers should distinguish pre-plating dimensions from final dimensions, and coordinate acceptance criteria with the plating supplier. Doing this late, after the barrel bore is already cut, is a common source of scrap.
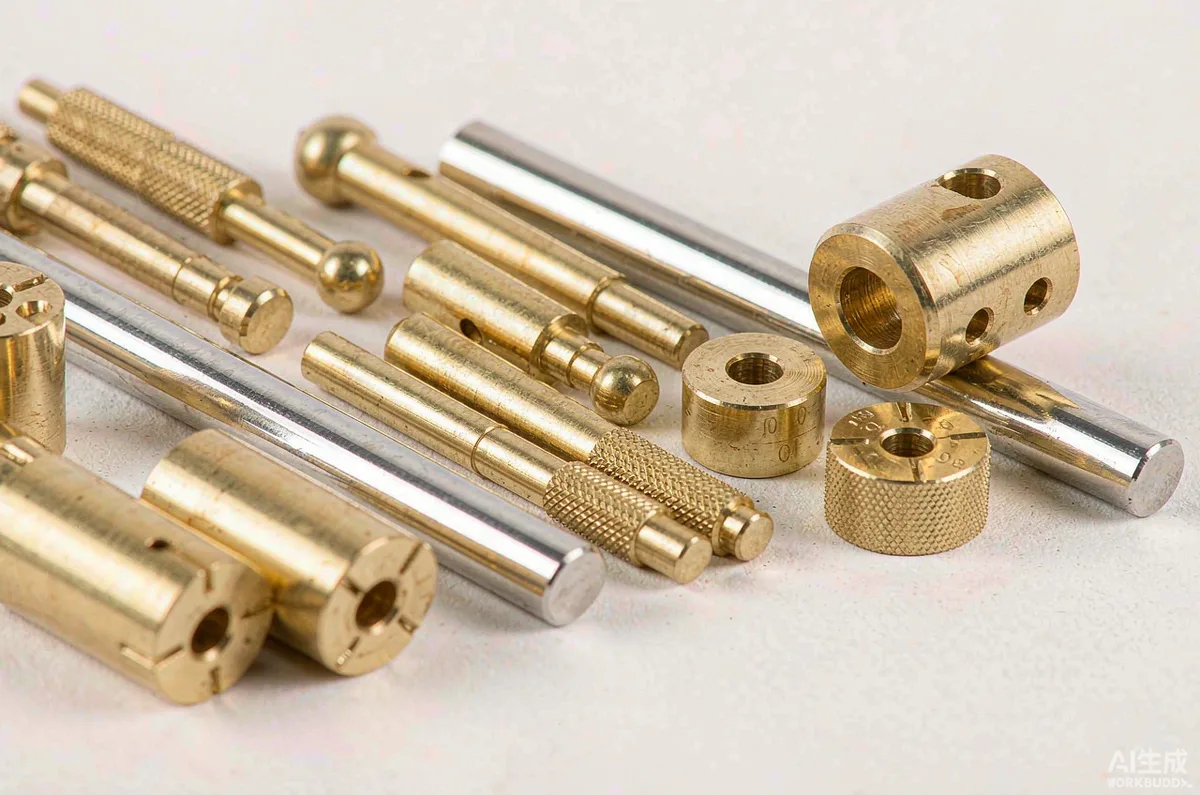
Micro-machining challenges
Small bores, thin walls, narrow grooves, and tiny edge breaks are sensitive to tool condition, burr formation, and handling. For miniature turned parts, process capability should be demonstrated on the specific feature, not inferred from a general machine-accuracy claim. Slender, high length-to-diameter parts may be better suited to Swiss-type turning, which supports the stock close to the cut. This is the same support principle discussed in our Swiss vs conventional turning comparison.
Inspection and validation
Dimensional checks may use optical measurement, microscopy, or calibrated gauges. Finished-connector validation can also require contact resistance, spring force, cycle life, and environmental testing, and those are separate from dimensional inspection. A machining certificate does not by itself prove the contact will perform in the application, so agree on the validation plan during the design review. Our quality and inspection process explains how we document first-article and in-process checks.

Questions to resolve before RFQ
- Provide an assembly drawing where possible, not just the individual turned part.
- Identify critical mating dimensions and which ones are pre- or post-plating.
- State the required force–travel behavior and cycle-life target.
- Clarify whether you need machined components only, or tested complete assemblies.
- Define the acceptance environment (salt-spray, humidity, temperature) if relevant.
Frequently asked questions
Can a CNC shop make a complete pogo pin assembly?
Many shops machine the individual metal components, such as the barrel and plunger, to drawing. Plating, spring supply, final assembly, and functional qualification often involve separate specialized suppliers. Confirm exactly what scope a supplier covers before requesting a quote.
Does a tighter tolerance always improve contact performance?
Not necessarily. Tolerance should follow functional need. Over-tightening non-critical features raises cost and scrap without improving the electrical or mechanical behavior of the contact.
Are pogo pins only used in test fixtures?
No. Spring-loaded contacts appear in battery contacts, board-to-board and cable connectors, charging docks, and medical device connections, wherever a compliant, repeatable electrical interface is needed.
How is plating thickness controlled and verified?
Plating thickness is specified on the drawing, often in micro-inches or micrometres, and verified with thickness measurement and functional tests such as contact resistance and salt-spray where required. Clarify whether dimensions are pre- or post-plating.
Conclusion
The most economical contact is the one that meets the actual specification consistently, across both dimensions and function. Share the functional requirements, material, quantity, and validation expectations early, and ask the shop to demonstrate capability on the features that matter. If you have a drawing, send it to our engineering team for a manufacturability review and a quote.